Custom Window Replacement Without Changing the View
New custom windows preserved the home's dramatic architecture while improving energy efficiency and restoring clear mountain views.

3 min read
Project Details
Project Type:
Location:
Dillon, COAge of Home:
1966
Area of Home Involved:
Whole home
Products Used:
Built in 1966, this custom mountain home featured expansive walls of glass that had served the homeowners for decades. After roughly 30 years, the home's windows had begun showing visible signs of age. The deteriorating film between the panes affected the home's expansive mountain views, leading the homeowners to seek replacement windows that would preserve the original architecture while improving comfort and energy efficiency.
Large walls of glass are one of the defining features of many mountain homes, but replacing those windows years later often requires far more than ordering standard sizes. This project centered on maintaining the home's distinctive architecture while replacing numerous aging windows throughout the property with custom replacement windows.
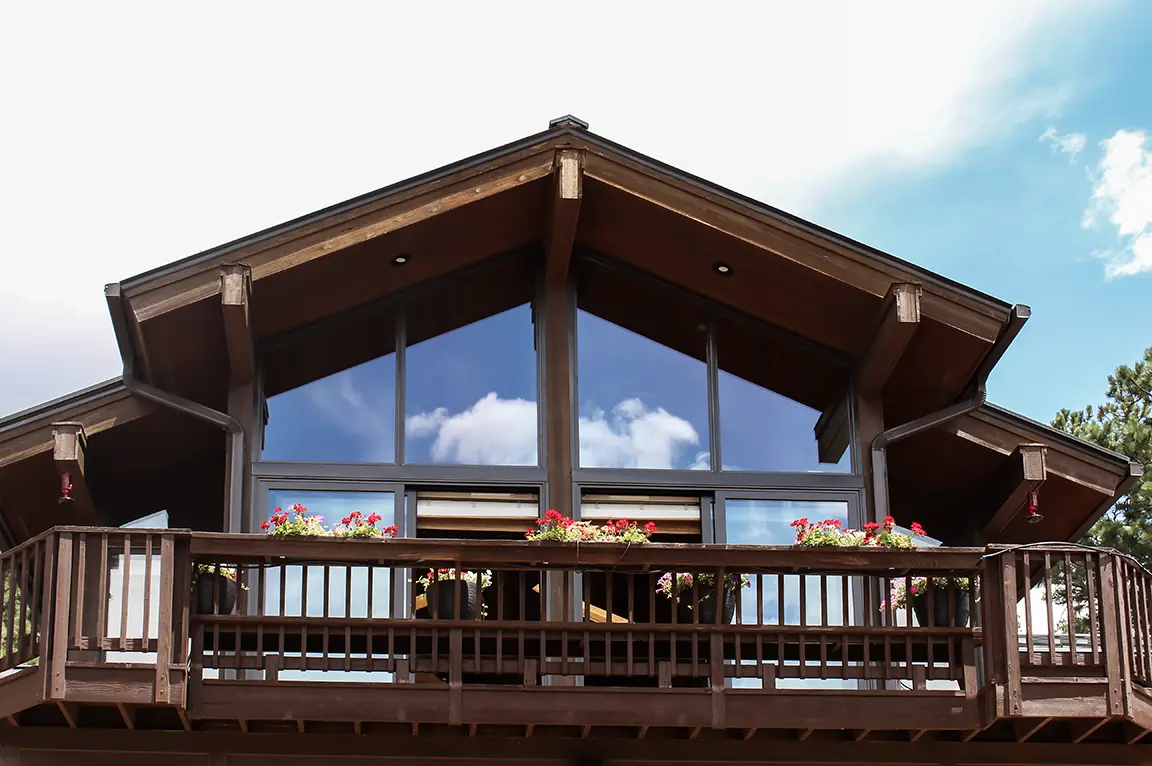
Rather than simplifying the existing design, the replacement project matched the home's original geometric window layout. Large picture windows were paired with custom triangular and trapezoid-shaped windows to recreate the dramatic window wall beneath the steep roofline. Throughout the remainder of the home, additional picture windows and a custom two-wide casement window maintained the original appearance while updating the home's performance.
High-Altitude Replacement Windows Designed for Colorado Conditions
At more than 9,000 feet above sea level, homes in Dillon face different environmental conditions than homes at lower elevations. For that reason, every replacement window in this project included air-filled Low-E AdvancedComfort® insulating glass designed for high-altitude applications.
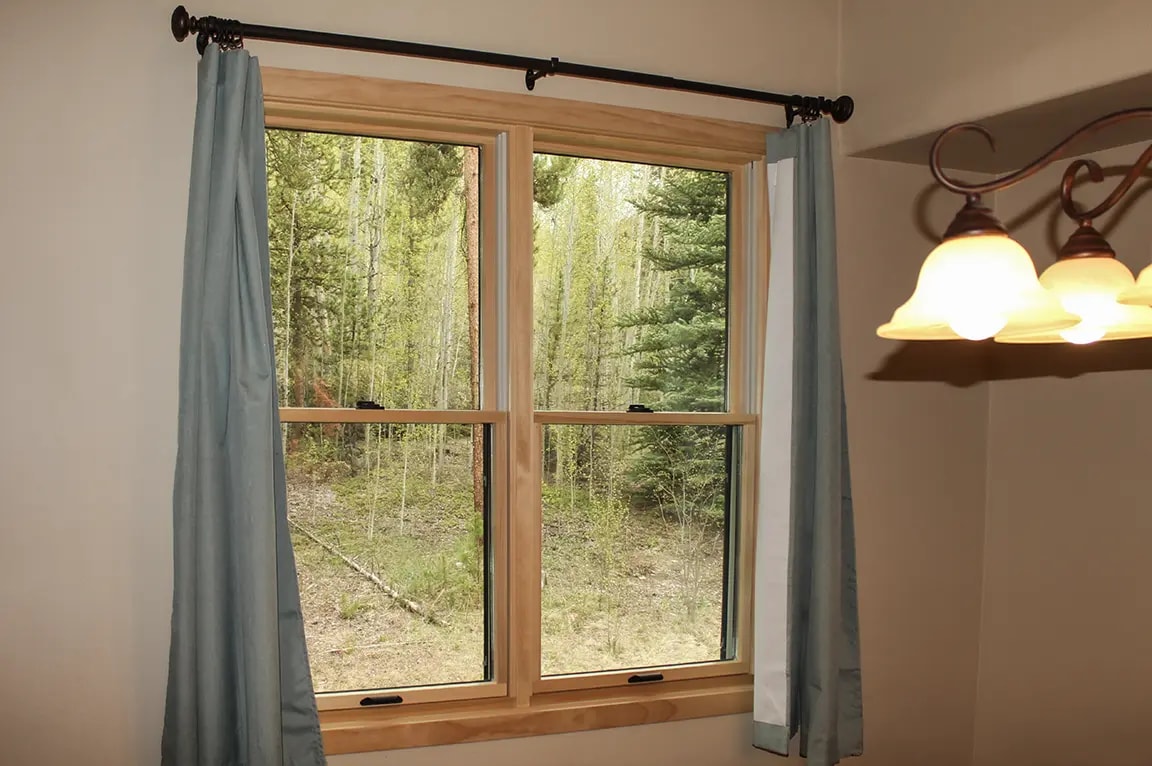
The homeowners selected wood windows with aluminum-clad exteriors finished in Putty to coordinate with the existing exterior color palette. Inside, unfinished pine interiors allow the wood to be finished to complement the home's interior finishes while preserving the warmth expected in a mountain home. None of the replacement windows include grilles, allowing uninterrupted views of the surrounding landscape.
For homeowners replacing windows in scenic locations, eliminating grilles can maximize natural light while keeping the focus on the view outside.
Custom-Shaped Replacement Windows Match the Original Design
One of the most unique aspects of this project was the variety of custom window shapes incorporated throughout the home.
The replacement package included large picture windows alongside multiple custom trapezoid windows and custom triangle windows that fit precisely beneath the home's steep rooflines. Matching these original openings allowed the installers to preserve the home's architectural rhythm instead of altering it with rectangular replacements that would have changed the exterior appearance.
The project also included a non-standard two-wide casement window with fold-away crank hardware and full InView™ screens. While most of the project focused on fixed glass for expansive views, the casement window provides natural ventilation where it is most useful while maintaining the same clean exterior appearance.
Using custom-sized replacement windows is often the best approach for architecturally distinctive homes because it avoids extensive framing changes while preserving the home's original proportions.
Large Window Installation Required Careful Planning
Replacing the windows required more than matching sizes. Many of the openings featured oversized, custom geometric shapes that had to be replicated precisely to preserve the home's architecture. The project also required coordination with the homeowner's association, adding another layer of planning before installation could begin.
The completed project refreshed both the appearance and performance of the home. New glass restored clearer views of the surrounding mountains, improved energy efficiency and gave the exterior a more updated appearance—all while preserving the custom window configuration that has defined the home's architecture since 1966.
Thinking about next steps?
Whether you’re exploring ideas or ready to talk details, we’re here to help. Schedule a consultation—or sign up for inspiration and real-home insights from Pella.