Black Windows, a Bifold Pass-Through and a New Entry Door Update This Cypress Home
Arched replacement windows follow the brick and stone out front, while new patio doors connect the house to a covered patio out back.

6 min read
Project Details
Type:
Location:
Cypress, TX
Area of Home:
Front Entry, Foyer, Office, Dining Room, Bedrooms, Back PatioProducts Used:
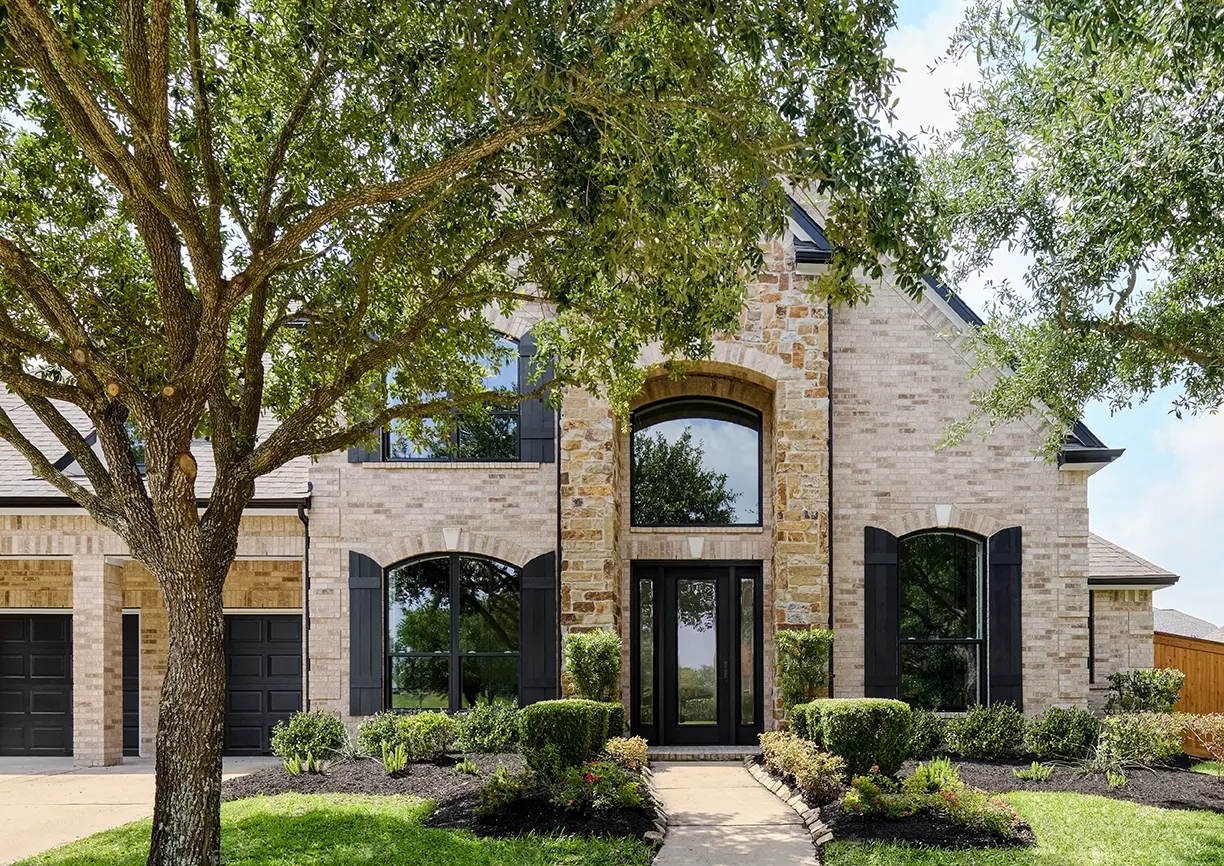
This two-story home in Cypress, just northwest of Houston, is built from tan brick and stone. Its front is defined by arched openings, each set beneath a brick arch and framed by black shutters, and the back opens onto a covered patio with a grill and bar seating. The windows and doors play a big role on both sides of the house, which shaped nearly every decision in this project.
Working with the Pella Window and Door Showroom of Houston, the homeowners replaced windows in the office, dining room, upper foyer and bedrooms with Pella® 250 Series vinyl windows. At the back of the house, a Pella® Reserve — Contemporary sliding patio door and bifold door now open onto the patio, and at the front, a new fiberglass entry door with full-length sidelights leads into the foyer. Every unit is finished in black on the outside and white on the inside.
Black Replacement Windows with White Interiors Suit Brick and Stone
Tan brick and stone carry a lot of texture and warm color, and black windows give each opening a clean, dark outline that stands out against it. The black frames also pick up the color of the shutters, so the windows and shutters read as one design instead of two separate elements.
Inside, the windows are white to match the bright trim and walls found throughout the home. Choosing a different color on each side means the exterior gets a bolder look without changing the feel of the rooms.
Most of the windows also have grilles-between-the-glass in a simple pattern. The grilles are two-toned, white on the inside and black on the outside, so they match the frame color from either side. Because they’re sealed between the panes, there’s nothing extra to dust or work around when cleaning the glass.
Custom Arched Replacement Windows Follow the Home’s Masonry
The arched openings are the signature feature of this home’s front, and replacing the windows meant matching each curve rather than squaring it off. In the office, dining room and guest bedroom, pairs of single-hung windows were joined side by side and ordered with arched tops shaped to fit each opening.
A single-hung window has a fixed upper sash and a lower sash that opens, which suits an arched opening well. The curved glass at the top stays put, while the bottom of the window still opens for fresh air.
Higher on the front of the house, the upper foyer has a fixed arched picture window. It was ordered without grilles, leaving one open pane of glass that lets more daylight reach the foyer below.
Each window uses a block frame, a frame style without a nailing fin that’s commonly used when setting new windows into masonry openings. That approach lets the brick and stone around each opening stay in place.
Energy-Efficient Glass for Houston-Area Sun
In the Houston area, keeping the sun’s heat out matters for much of the year. Every window and both patio doors use insulated glass with a Low-E coating designed for sunny climates. The coating helps block more of the sun’s heat from passing through the glass while still letting daylight in, which can help rooms stay more comfortable and limit fading on floors and furnishings.
The patio door glass also has argon gas sealed between the panes to slow heat transfer, and both panes are tempered. Tempered glass is designed to break into small, less sharp pieces if it’s ever broken, a standard safety measure for large panels of glass in doors that people walk through every day.
Single-Hung and Casement Windows with Built-In Safety Details
Along with the arched units, a rectangular single-hung window was added in the primary closet. All of the single-hung windows have locks designed to engage automatically when the sash is closed, so there’s no need to remember to latch each window. They also have hidden screens that stay out of sight when not in use, keeping the glass clear from inside and out.
In one of the bedrooms, two casement windows with black hardware open outward on a hinge. Both include a window opening control device, which limits how far the window opens until an adult releases it. It’s a safety feature often chosen for bedrooms, especially in homes with young children, while still allowing the window to open fully when needed. One casement has the same two-tone grille pattern as the rest of the house while the other was left clear. Both have full screens for ventilation.
A Bifold Patio Door Becomes a Pass-Through to the Covered Patio
The covered patio is where much of this home’s entertaining happens, with a grill along one wall and bar seating nearby. To link it directly to the house, the homeowners chose a three-panel bifold door set at counter height, so it works as a pass-through between the inside and the grill.
The panels swing outward and fold to one side, opening the space so plates and drinks can be handed straight through instead of carried around through a door. When it’s closed, multipoint and dual-point locks secure the panels at more than one location along the frame. A matte black handle ties it to the hardware used on the rest of the home’s doors.
A Four-Panel Sliding Patio Door Opens the Center of the Wall
Just beside the pass-through, a four-panel sliding patio door leads out to the patio. The two outer panels are fixed, and the two center panels slide apart from the middle, creating a wide opening right where foot traffic flows. Because a sliding door glides along a track instead of swinging, it leaves room for furniture on both sides of the wall.
The door has matte black handles, a black threshold and a sliding screen with a black exterior frame. Its InView™ screen cloth is designed to be less noticeable than standard screen cloth, keeping the view clear when the door is open. The door was ordered without grilles, so each panel is one uninterrupted pane of glass. Both patio doors were also prepped for integrated security sensors, leaving the option to add them later.
A Black Fiberglass Entry Door with Privacy Glass
At the front of the house, the new entry system pairs a fiberglass entry door with glass and a full-length sidelight on each side. The door and both sidelights are full-light designs, so nearly every panel is glass, which brings plenty of daylight into the tall foyer.
With that much glass at the front door, privacy was the next consideration. Each panel uses textured, obscure glass that blurs the view in both directions while still letting light through. The glass is tempered for safety and has a Low-E coating to help manage heat at the entry.
The panels are mahogany-grain fiberglass painted black, set in a composite frame with a black threshold. Fiberglass and composite resist the rot and warping that can affect a wood door in a humid climate, which helps the door keep closing and sealing properly over time.
The door is finished with a matte black handle set, matching ball bearing hinges and a multipoint lock. A multipoint lock engages the frame at more than one point when the door is locked, adding security and helping hold a tall door snug against its weatherstripping from top to bottom.
A Consistent Look from the Front Entry to the Back Patio
This project touched both sides of the house, and each choice was made with the home’s architecture and daily use in mind. Out front, arched windows follow the curves of the brick and stone, and a light-filled entry door keeps the foyer private. Out back, a pass-through and a four-panel sliding door connect the house to the patio where the homeowners spend their time outdoors. Finished in black outside and white inside, every new window and door now shares the same look from the street to the backyard.
Thinking about next steps?
Whether you’re exploring ideas or ready to talk details, we’re here to help. Schedule a consultation—or sign up for inspiration and real-home insights from Pella.