Brown Wood Windows with Black Interiors Shape a New Cottage-Style Home in La Grange
A new construction window package built around brown frames and black-stained interiors.

5 min read
Project Details
Type:
Location:
La Grange, TX
Area of Home:
Entire Home
Products Used:
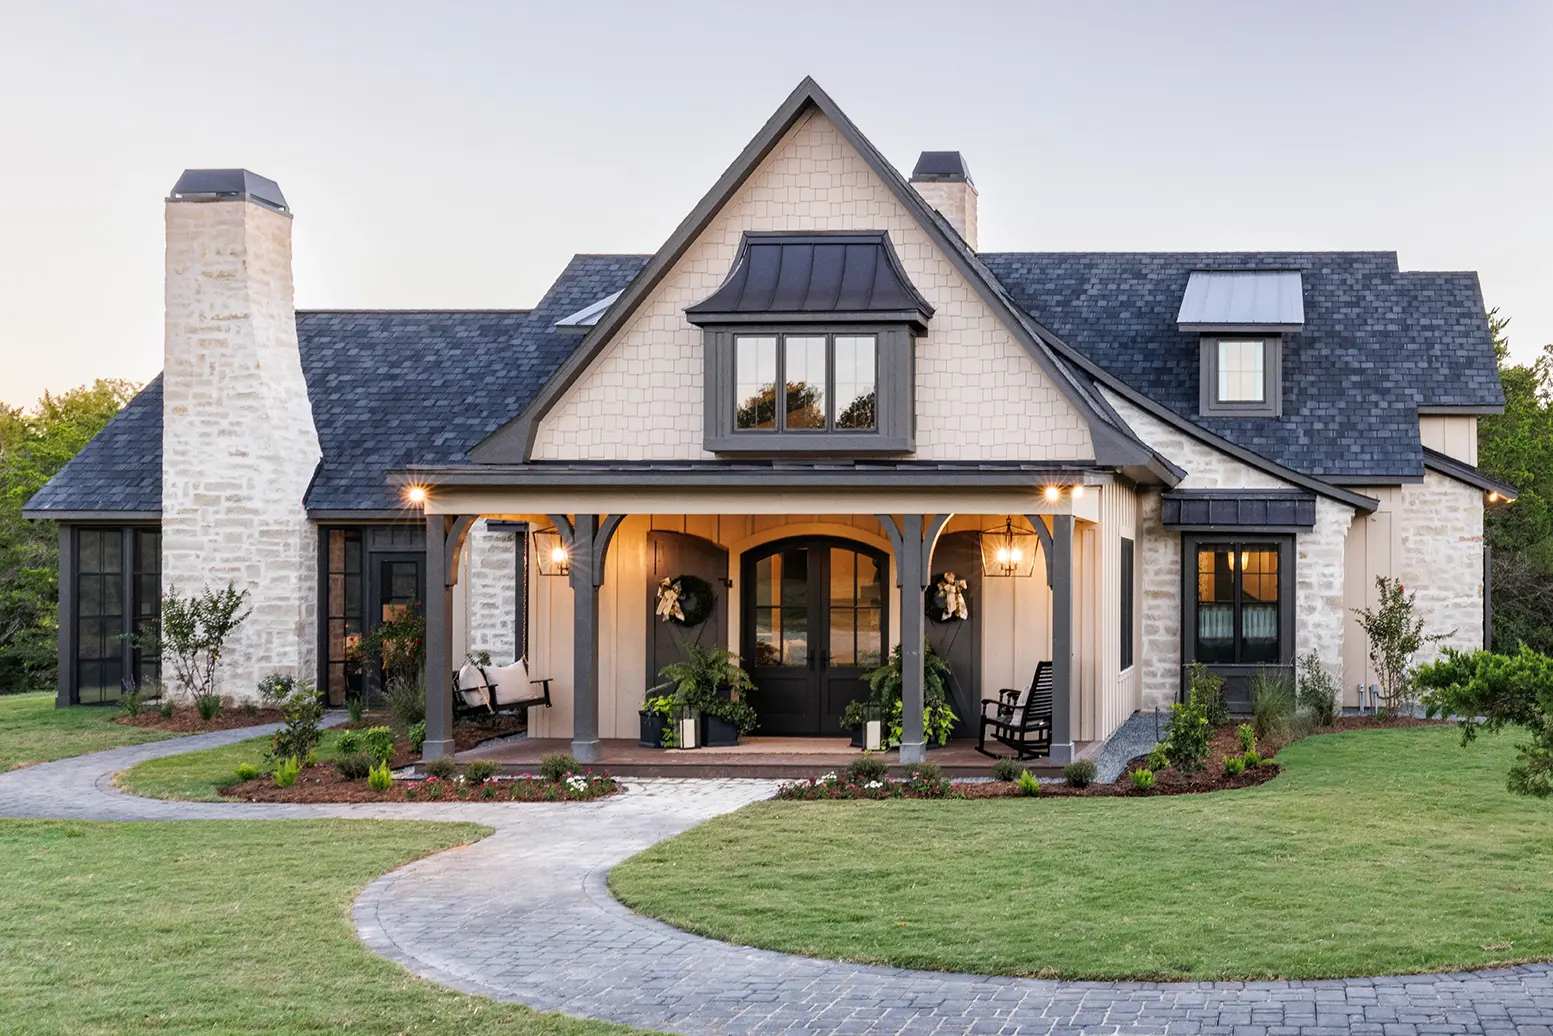
This new cottage-style home in La Grange sits on an open lawn with a steep front gable, a tall painted brick chimney, a covered front porch and dormers set into a dark roof. It’s a look that depends on traditional details, and the windows were planned to carry that style from the street into every room.
Working with the Pella Houston team, Morning Star Builders outfitted the home with Pella® Lifestyle Series wood windows in a brown exterior finish with black-stained interiors. Twenty-one windows in all cover the living room, kitchen, breakfast banquette, bedrooms, bathrooms, utility room and a future bonus room. Two Pella® Impervia® fiberglass sliding windows fill the openings where a slider made more sense than a double-hung.
New Construction Windows Planned Around a Cottage Exterior
Because this was new construction, the window package could be planned alongside the home’s design rather than fit into existing openings. Every wood window was ordered with factory-applied nailing fins, which attach the window directly to the framing and help create a weather-resistant seal before the siding and trim go on.
Above the front entry, three fixed windows were joined together at the factory into one unit, so the gable reads as a single band of glass over the porch. Two more fixed picture windows sit in the front dormers. Fixed windows made sense in both spots, since they’re set high on the house where ventilation isn’t needed and a window that doesn’t open lets in light without extra hardware.
Brown Exterior Windows with Black-Stained Wood Interiors
Outside, the wood windows are protected by aluminum cladding in a brown finish, a softer, warmer alternative to black that still stands out against the light brick and white siding. The cladding shields the wood from weather, so the exterior holds its color without the repainting a bare wood frame would need.
Inside, the frames are wood stained black, with matte black hardware to match. Against the home’s light walls and patterned drapery, the dark frames outline each window cleanly, giving every room a crisp focal point. The builder also skipped jamb extensions on the wood windows, keeping the interior trim detail consistent from room to room.
Double-Hung Windows with Simulated Divided Lites
Most of the home’s windows are double-hung windows, a classic style where both sashes slide up and down. The living room has two pairs joined side by side, and the primary bedroom and guest bedroom each have two.
Each double-hung window has simulated divided lite grilles in a traditional pattern on the upper sash, while the lower sash was left clear. The grilles are applied directly to both the outside and inside of the glass, giving the look of individual panes from either side. Keeping the lower sash open puts the clearest view at eye level, while the divided upper sash keeps the cottage character the exterior calls for.
Paired Double-Hung Windows Brighten the Breakfast Banquette
The breakfast banquette sits in a corner of the kitchen, built around a pair of double-hung windows joined at the factory. The pair brings daylight to the table throughout the morning, and because both lower sashes open, the nook can catch a breeze on mild days.
The same black interior frames and divided upper sashes used throughout the house carry into this smaller space, so the banquette feels like part of the same design rather than an afterthought.
A Fiberglass Sliding Window Over the Kitchen Sink
Over the kitchen sink, the builder chose a sliding window instead of a double-hung. A sliding window opens sideways along a track, which is easier to reach across a counter than lifting a sash. One side stays fixed and the other slides open for fresh air.
This window is made of fiberglass, a material that resists rot and holds its shape through heat and humidity, which suits a spot that sees water every day. It has a brown interior and brown hardware, and it was ordered without grilles or a screen, keeping the view over the sink open and simple.
Double-Hung Windows in the Utility Room and Bathrooms
The utility room has a factory-joined pair of double-hung windows that match the rest of the house, bringing natural light into a space that often goes without it.
In each of the two bathrooms, the building plans showed slightly different window types, with the elevations calling for a double-hung and the floor plans calling for a fixed window. The builder went with a double-hung window in both, since it was the more cost-effective option and still offers the option to open the window for ventilation in a room where humidity builds up.
Low-E Glass Built for Central Texas Sun
Every window in the home uses insulated glass with a Low-E coating designed for sunny climates and argon gas sealed between the panes. The coating helps block more of the sun’s heat from passing through the glass while still letting daylight in, and the argon slows heat transfer through the window.
For a home in Central Texas, where summer heat lasts for months, that glass can help rooms stay more comfortable and ease the load on the air conditioning. It also helps limit fading on floors, fabrics and furniture, which matters in a home filled with patterned textiles.
Cam-Action Locks and InView Screens on Every Double-Hung Window
Each double-hung window has a matte black cam-action lock. As the lock turns, it pulls the two sashes together, helping create a tighter seal against drafts and outside noise.
Every operable double-hung window also has a full screen with InView™ screen cloth, which is designed to be less noticeable than standard screen cloth and lets in more light. The builder chose to leave sash lifts off the windows, keeping the black-stained sashes free of extra hardware.
A Fiberglass Sliding Window for the Future Bonus Room
Upstairs, a future attic bonus room is set up for later use with a second fiberglass sliding window. Applied grilles like the ones on the wood windows weren’t available on this fiberglass slider, so it has grilles-between-the-glass in brown, carrying a similar divided look while staying sealed inside the panes where they never need cleaning.
Like the kitchen window, it has a brown interior and brown hardware, and it was ordered with a half screen for ventilation. Planning the window during construction means the bonus room already has daylight and fresh air built in when the homeowners are ready to finish it.
A Window Package That Fits the Home from the Start
Planned during construction rather than added later, the windows in this La Grange home were chosen opening by opening. Brown exterior frames and fixed windows high on the facade complete the cottage look from the street, while black-stained interiors and divided upper sashes give each room a consistent finish inside. Fiberglass sliding windows fill the two spots where a slider simply worked better. The result is a new home where the windows look like they’ve always belonged to the architecture.
Thinking about next steps?
Whether you’re exploring ideas or ready to talk details, we’re here to help. Schedule a consultation—or sign up for inspiration and real-home insights from Pella.