Black Windows and Oversized Picture Windows Define Marietta Luxury Home
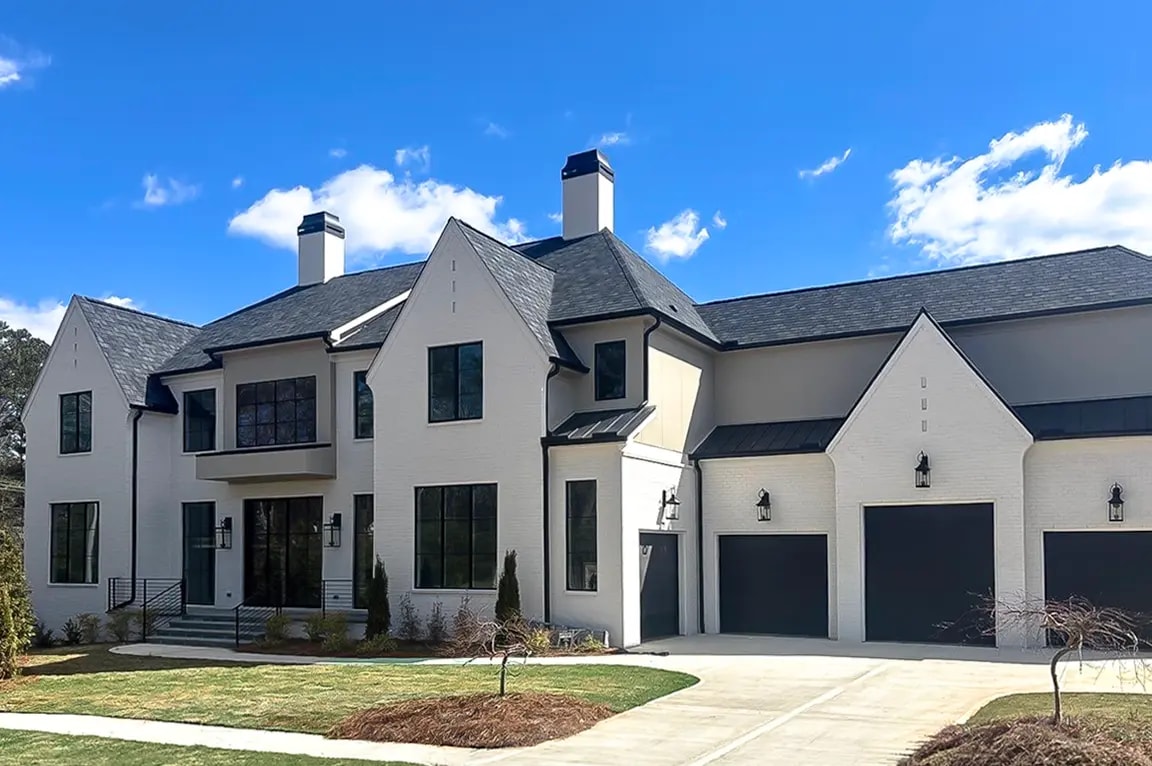
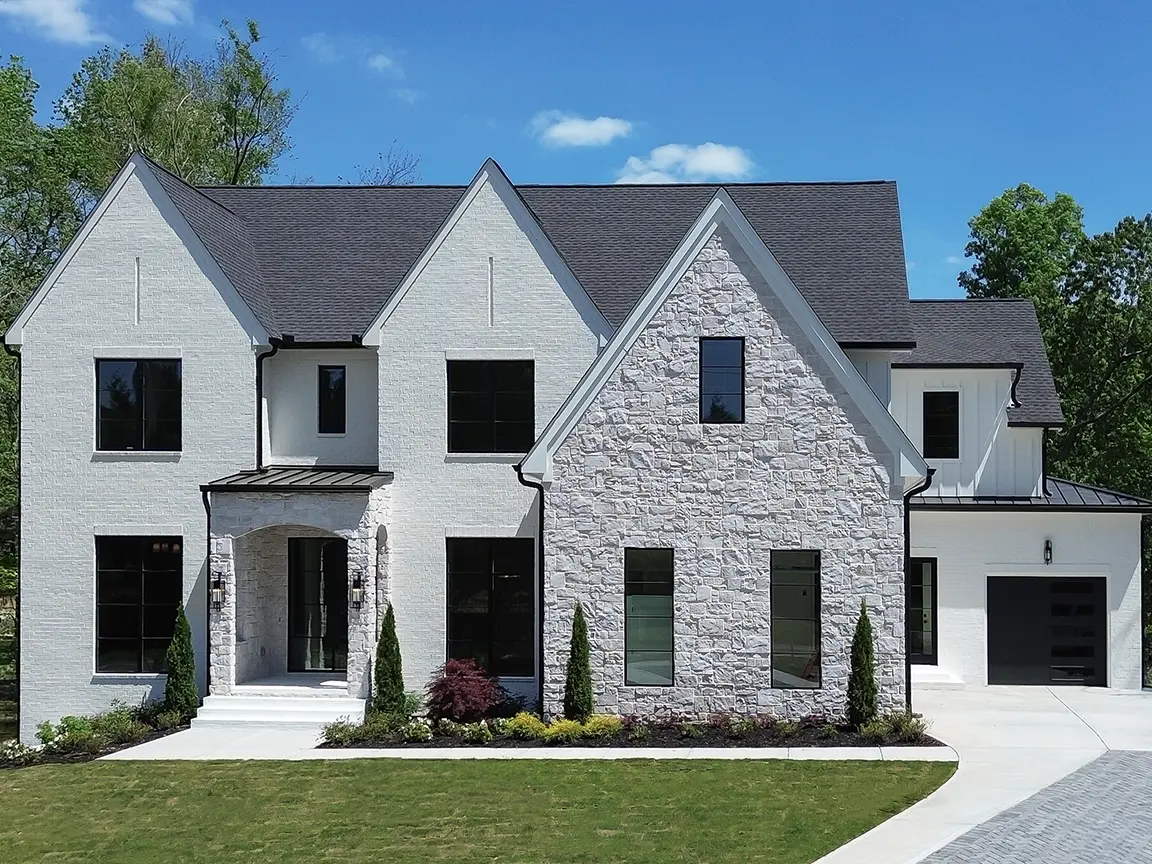
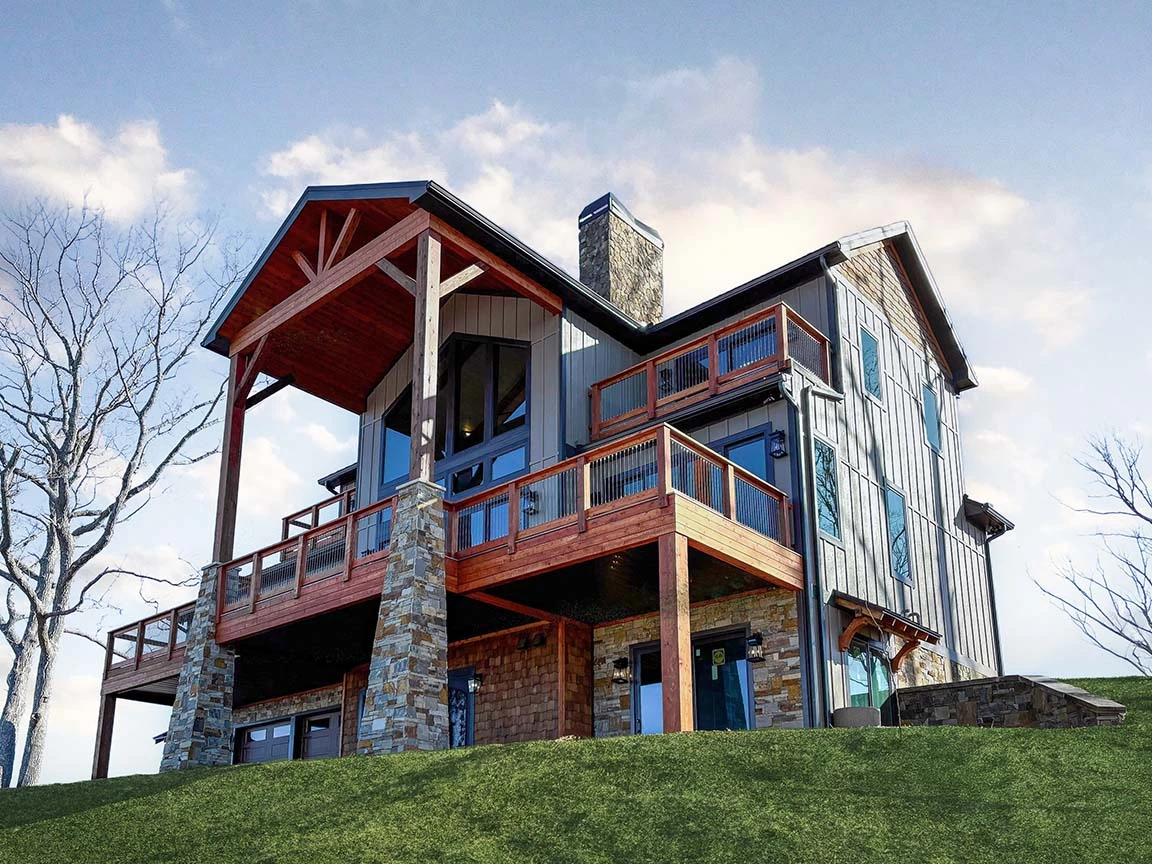
A new construction home in Marietta, Georgia used black wood windows and patio doors to create expansive walls of glass and maximize natural light.

3 min read
Project Details
Project Type:
Location:
Marietta, GA
Area of Home Involved:
Entire Home
Products Used:
For this Marietta new construction project, the design centered around creating a home that felt bright and visually connected from every level. Rather than using smaller divided openings throughout the house, the project incorporated oversized picture windows, wide casement configurations and expansive sliding patio doors to create uninterrupted sightlines across both the interior and exterior spaces.
The result is especially noticeable along the back elevation, where multiple stories of black-framed windows overlook the pool and outdoor living areas. During the day, the large glass openings pull natural light deep into the home. At night, the reflective glass and illuminated interiors create a resort-inspired appearance across the rear façade.
Oversized Picture Windows Create Walls of Glass
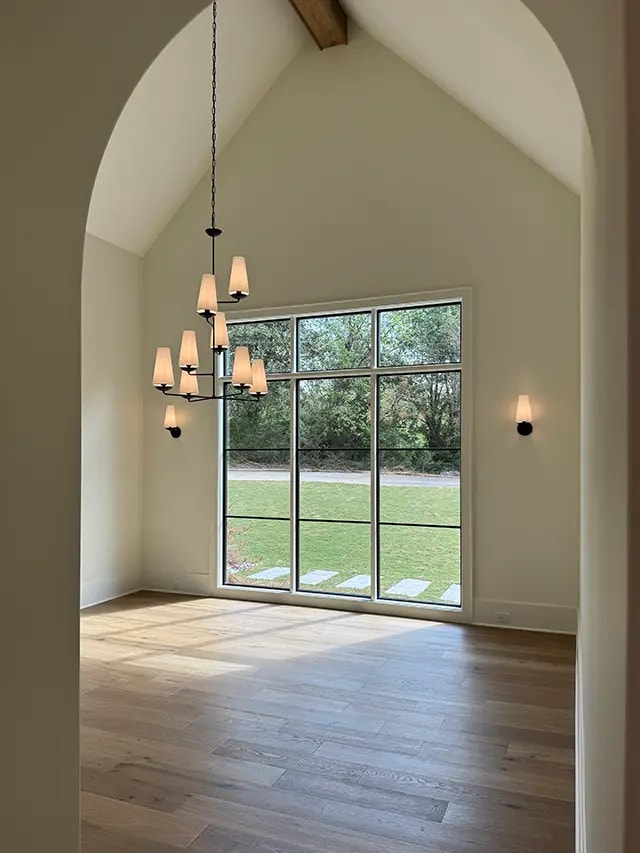
One of the defining features of the project is the use of oversized picture windows throughout key living spaces. Several wood picture windows create large vertical expanses of glass across areas like the dining room, multipurpose room and rear elevation.
Because picture windows do not require operating hardware, they allow for larger uninterrupted glass areas while maintaining a cleaner architectural appearance. In this home, those oversized openings help emphasize ceiling height and strengthen visual connections between the indoors and outdoor entertaining areas.
Many of the larger picture windows also incorporated simulated divided lite grilles in a traditional 1-over-3 pattern, adding subtle architectural detail while still maintaining the home’s contemporary feel.
Black Casement Windows Balance Ventilation and Modern Design
While picture windows played a major role in the project, operable black casement windows were strategically incorporated throughout bedrooms, kitchen areas and secondary living spaces to introduce ventilation without disrupting the home’s clean-lined appearance.
The casement windows feature black EnduraClad® aluminum-clad exteriors paired with unfinished pine interiors, allowing the interior finishes to coordinate naturally with the rest of the home’s materials palette. Fold-away crank hardware also helps maintain a more streamlined appearance when the windows are closed.
Several window groupings combined picture windows with flanking casements to create wider openings while preserving symmetry across the exterior elevations. That approach helped maintain consistency throughout the home while still allowing individual spaces to function differently based on airflow and lighting needs.
Sliding Patio Doors Strengthen the Indoor-Outdoor Connection
Sliding patio doors were also incorporated into the home to connect interior gathering spaces directly to the pool and outdoor entertaining areas.
Each four-panel sliding patio door configuration measured more than 165 inches wide and included two center venting panels surrounded by fixed glass panels. The expansive glass openings help blur the transition between inside and outside spaces while maintaining wide views of the backyard and pool area.
The patio doors also included tempered SunDefense™ Low-E insulating glass with argon gas between the panes, helping manage solar heat gain while still allowing large amounts of natural light into the home. Matte black hardware and grille-free glass further reinforce the project’s modern aesthetic.
Energy-Efficient Windows Designed for Large Glass Openings
Because this project relied heavily on oversized glass openings, energy-efficient performance played an important role in the overall design strategy. The windows and patio doors incorporated SunDefense™ Low-E insulating glass with argon gas throughout much of the home to help support indoor comfort in Georgia’s warmer climate.
The large picture windows also achieved higher performance ratings in several locations, helping support durability and structural performance across the oversized configurations used throughout the rear elevation.
Rather than making the home feel enclosed despite its scale, the combination of glass placement, window sizing and black-framed contrast helped create a brighter and more open atmosphere across every level of the home.