Fiberglass Windows Frame Hillside Views Throughout This New Build
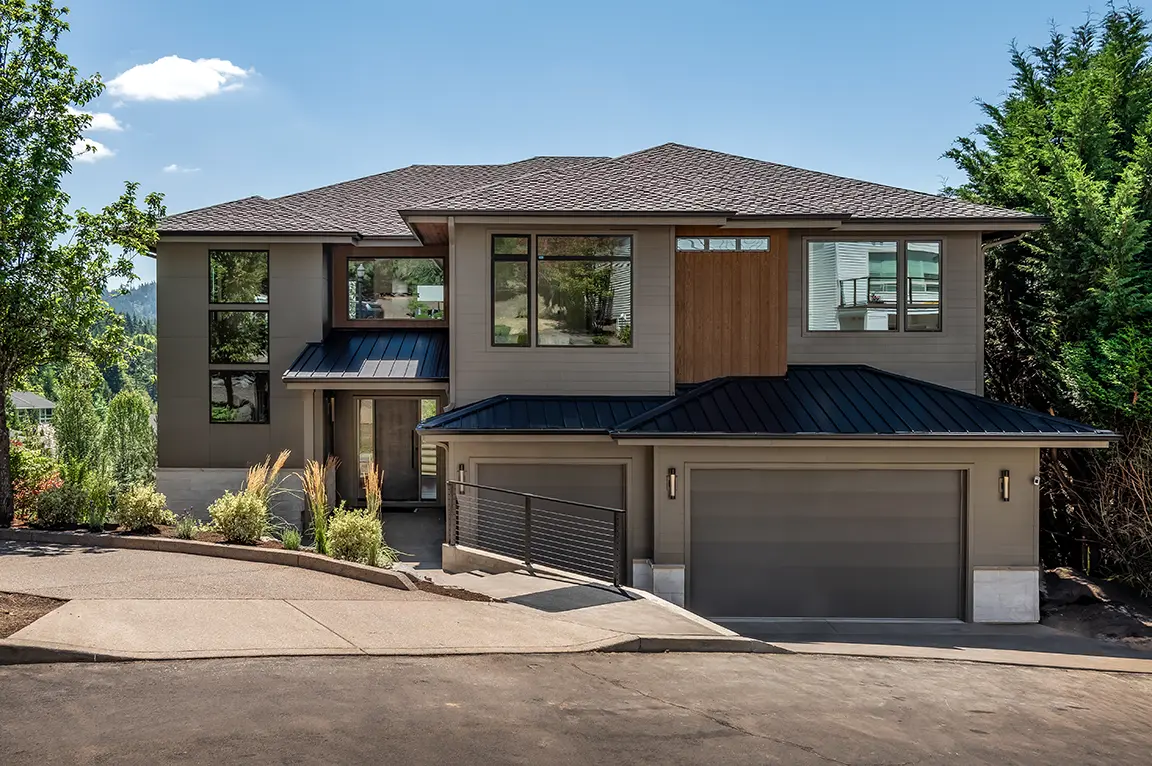
A new construction home above the valley is fitted with fiberglass windows in every main living space, from oversized operable casements to floor-to-ceiling picture windows.

Project Details
Type:
Location:
Portland, OR
Area of Home Involved:
Entire Home
Products Used:
This Portland home was built from the ground up on a hillside lot facing a wide, wooded valley and the design team at builder Crafted Homes treated that view as one of the home's defining features rather than a backdrop. Nearly every main living space, from the kitchen and dining room to the primary suite, was planned around an opening large enough to keep the tree line and sky in constant view, which meant the windows chosen for the project had to do more than fill rough openings.
Working with the Pella Portland team, the builder specified Pella Impervia fiberglass windows in black across the entire home. The scope covered dozens of custom-sized openings room by room, including several oversized operable casement windows the homeowners specifically requested to bring fresh air into rooms with floor-to-ceiling glass, all finished in a uniform black exterior and interior for a clean, consistent look from room to room.
Fiberglass Windows Built for a Whole-Home New Construction Project
New construction gave the design team a rare opportunity: every window opening could be sized and placed to serve the view and the room, rather than working around what was already there. That freedom also raised the bar on the material doing the work. Fiberglass windows were chosen because they hold a factory-applied black finish without repainting or refinishing, and because fiberglass resists the warping and expansion that can affect other frame materials as a house settles and the seasons change. With so many openings across the home, from bedrooms to the stairwell to the primary bathroom, using one consistent product line kept the black frames, hardware finishes and glass appearance uniform throughout.
Oversized Operable Casements Bring in Fresh Air Without Interrupting the Glass Line
The homeowners specifically asked for oversized operable casement windows throughout the home, and several rooms, including the dining room, office, primary suite and secondary bedrooms, feature a tall casement mulled at the factory to a fixed awning window above it. The combination lets each opening span nearly the full wall height while still cracking open for ventilation. Because these casements are unusually tall, most are fitted with a window opening control device, a hardware feature that limits how far the sash swings open until it's intentionally released, which matters for tall operable windows positioned close to the floor. Pella's Easy-Slide Operator hardware lets each sash glide open with a simple push rather than a hand crank, and a full InView screen keeps the opening usable for everyday airflow.
Floor-to-Ceiling Picture Windows Frame the Living and Dining Rooms
In the main living spaces, large fixed picture windows were mulled at the factory into two-part stacks, a wide lower window paired with a narrower fixed transom above, so each opening reads as one continuous sheet of glass rather than two separate units. The living room carries a matched pair of these tall stacks along its main wall, while in the dining room, the same stack pairs with the tall casement-and-awning combination beside it to wrap the whole eating area in glass overlooking the valley. Lower-level windows in these stacks use tempered glass for added safety in high-traffic living spaces, while the upper transoms use standard insulated glass, since they sit well above where anyone could contact the pane.
The Primary Bathroom Borrows the View for the Shower and Soaking Tub
The primary bathroom was designed around a single oversized fixed window centered behind the freestanding tub, turning what's normally a private, enclosed room into one with an open sightline to the trees below. A companion fixed window and an operable casement bring balanced light into the walk-through shower on the other side of the room. Because the picture window sits directly behind the tub within reach of the space, it's glazed with tempered glass for safety, and the wrapping detail around the frame was upgraded to a screw-through-frame prep to hold securely at that size.
Single-Hung Windows Keep the Kitchen Simple
Not every room in the home needed a dramatic glass wall. The kitchen uses a straightforward single-hung window over the sink area, with a fixed upper sash and an operable lower sash that opens for quick ventilation while cooking. A cam-action lock in matte black keeps the hardware finish consistent with the rest of the home, and a half screen preserves the clean sightline through the upper glass while still allowing the window to be cracked open.
A Home Designed Around Its View, from the Ground Up
Because this was new construction, there was no old window to replace or draft to chase, only a chance to get every opening right the first time. Working room by room with Crafted Homes, the finished home carries a single black window package from the kitchen to the primary suite, with the operable casements and the oversized fixed windows working together to keep the surrounding hillside and tree line part of the everyday view.