Almond Windows with Traditional Grilles Bring Curb Appeal to a New Sandy Springs Home
Tall picture windows, divided-light grilles and a soft almond finish give this new build a classic look from the street.

4 min read
Project Details
Type:
Location:
Sandy Springs, GA
Area of Home Involved:
Entire Home
Products Used:
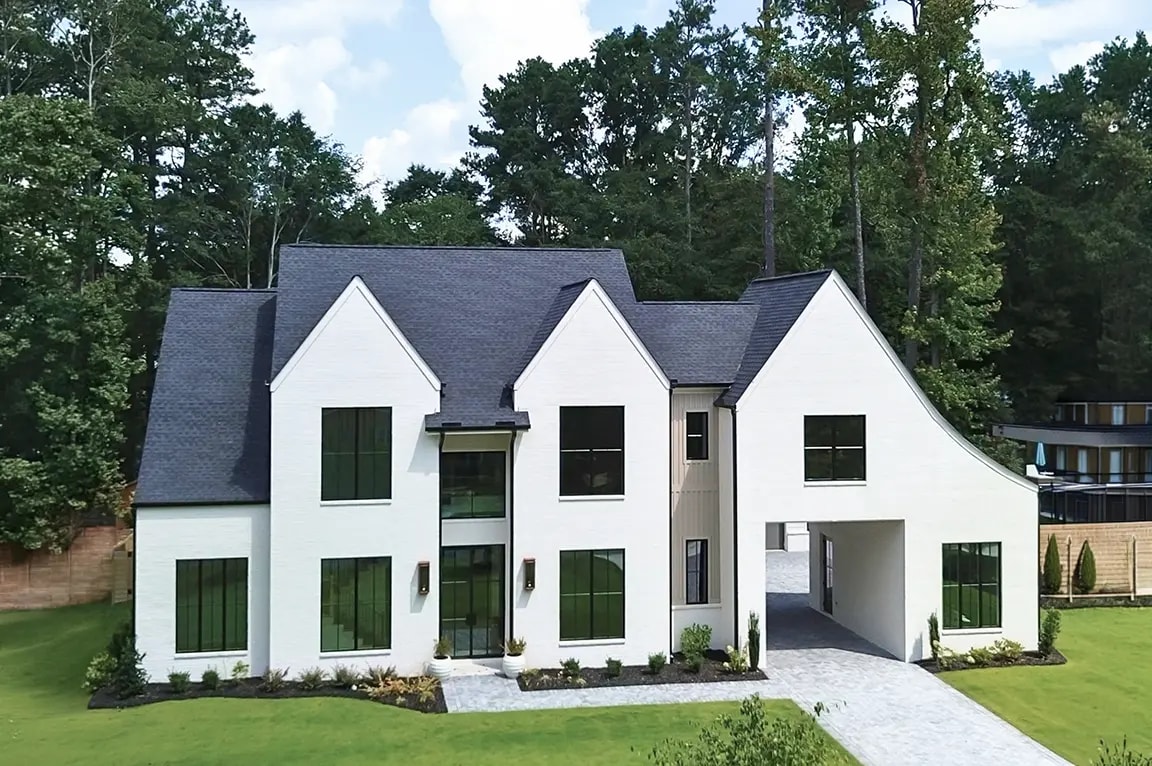
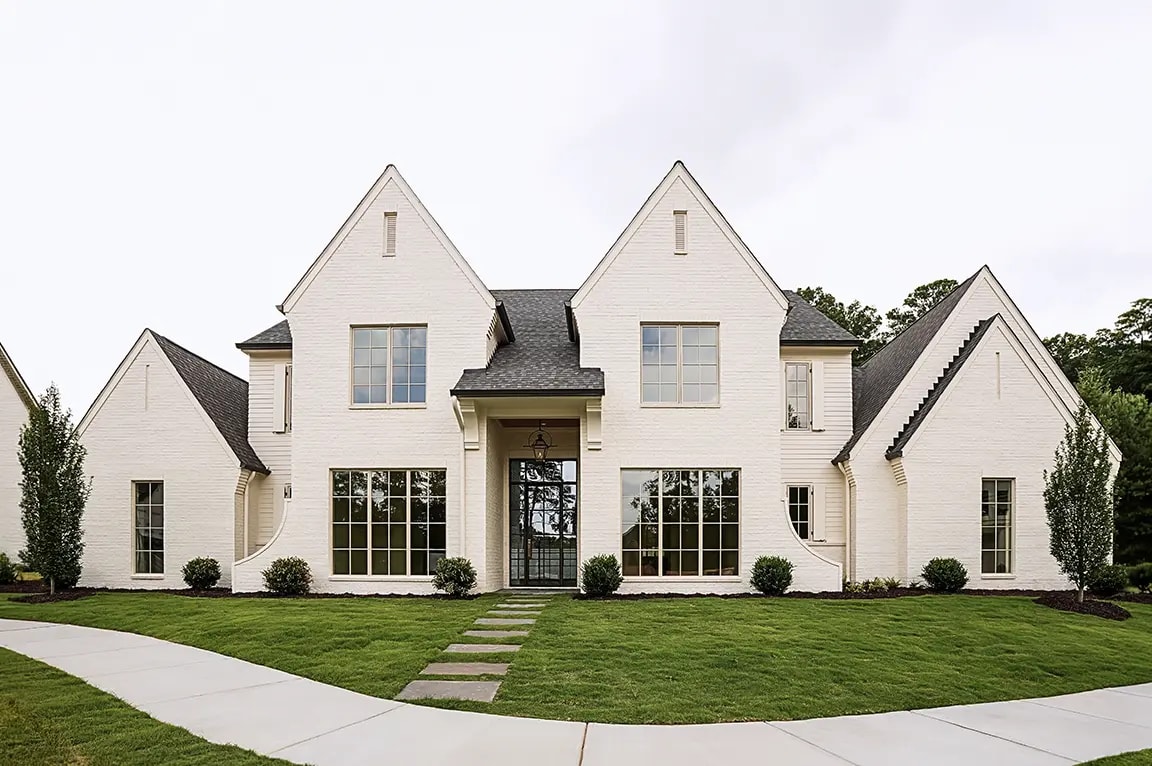
This new two-story home in Sandy Springs, built by Bedrock Homes, takes its cues from traditional architecture: painted white brick, twin front gables and tall windows divided into individual panes. The design called for windows that would carry that classic style around every side of the house while keeping the rooms inside bright.
Working with Pella Atlanta, the builder used Pella® Lifestyle Series windows throughout the home, finished in almond on the exterior with grilles on every unit. In the breakfast room, Pella® Reserve™ — Traditional casement windows step up the detail with a more sculpted sash and grille profile.
Why Almond Windows Work with a White Brick Exterior
Bright white frames can disappear against painted brick, while black frames create a strong contrast that leans modern. Almond is a soft cream tone that sits between the two. Against this home’s white brick, it gives each opening a clear outline while keeping the facade calm and traditional.
The almond color is a factory-applied finish on aluminum cladding that covers the wood frames. It protects the wood from sun and rain and doesn’t need to be painted on site. Inside, the pine was left unfinished so it could be painted or stained to suit each room.
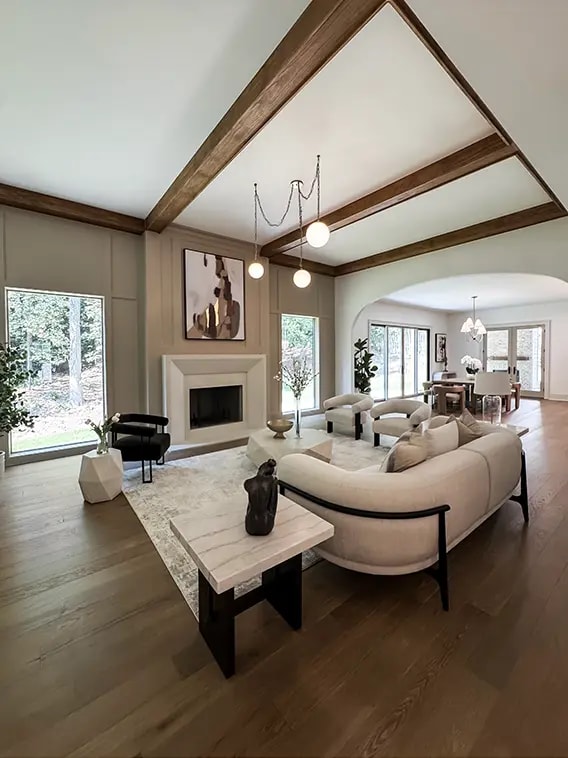
Tall Picture Windows Fill the Study, Dining Room and Breakfast Room With Light
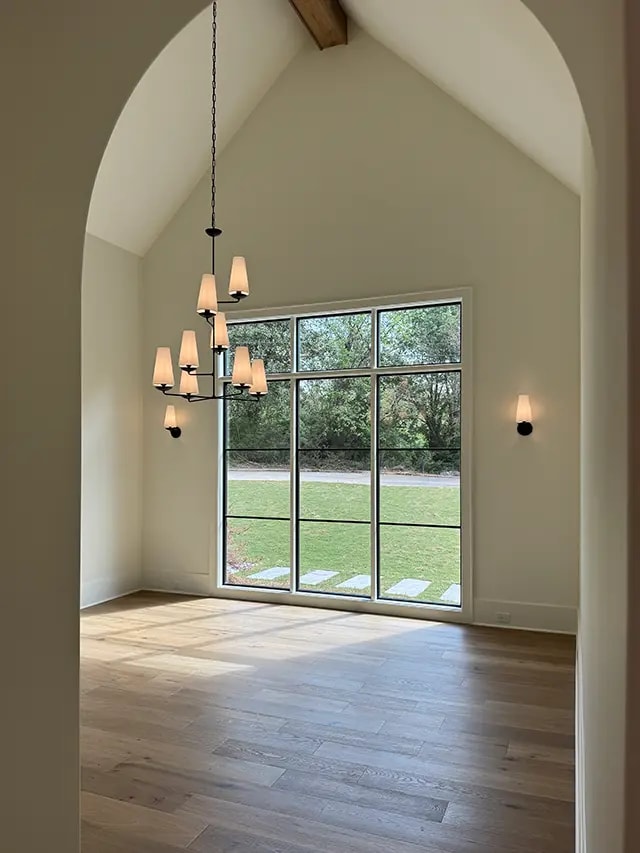
On either side of the front entry, the study and dining room each have a window wall made of three tall picture windows joined at the factory. Because picture windows don’t open, there’s no sash or hardware interrupting the frame, and more of each opening is given over to daylight. The same three-window grouping repeats in the breakfast room, while single picture windows of the same height appear in the primary bathroom, a wardrobe and the garage.
Each of these tall windows uses tempered glass, which is designed to break into small, less sharp pieces if it’s ever broken. On panes this large, it’s a common safety measure.
A Primary Bedroom Window Wall with Transom Windows Above
The primary bedroom has the home’s largest grouping of glass. Three tall picture windows sit below a row of three shorter transom windows, carrying the glass higher up the wall to bring in more daylight. The transom grilles divide each window into two side-by-side panes, lining up with the pattern in the windows below.
Pella’s installation team handled this grouping. The upper and lower sections were joined on site with a reinforcing mullion, which adds strength where two large units meet, and a drip cap above the opening directs rainwater away. Jamb extensions bring the frame out to meet the finished interior wall so trim can be installed cleanly. A casement window on each side of the room lets in fresh air.
Simulated Divided Light Grilles Give Every Window a Traditional Look
Every window in the home has grilles, and they play a large part in the traditional look from the street. These are simulated-divided-light grilles, attached to the glass on both the inside and outside. A spacer between the panes lines up behind each grille bar, so from any angle the window reads as individual panes of glass rather than a single sheet with bars on top.
The pattern adjusts to each window’s shape. Taller windows are divided into eight panes, while shorter windows like those in the scullery, laundry room and one of the bedrooms are divided into six, keeping a consistent look from room to room.
Casement Windows Bring Fresh Air and Egress to the Bedrooms
The bedrooms use casement windows that crank outward. Each one opens wide enough to meet emergency exit requirements for a sleeping room, and wash hinge hardware leaves space to reach and clean the outside of the glass from indoors. Satin brass cranks fold down out of the way when the windows are closed, adding a warm accent alongside the almond frames.
Configurations vary from room to room. Three bedrooms have a pair of casements, one has a fixed window between two casements and another pairs a single casement with a row of four fixed windows. The fixed windows are built to match the casements, so each grouping reads as one unit.
Classic New Construction Windows Built for Curb Appeal and Natural Light
The goal for this home was a traditional look that holds together from the street, with rooms that stay bright inside. Almond frames, divided-light grilles and satin brass hardware give the house a consistent classic character, while tall picture windows and a transom-topped window wall in the primary bedroom fill the main rooms with daylight.
Thinking about next steps?
Whether you’re exploring ideas or ready to talk details, we’re here to help. Schedule a consultation—or sign up for inspiration and real-home insights from Pella.