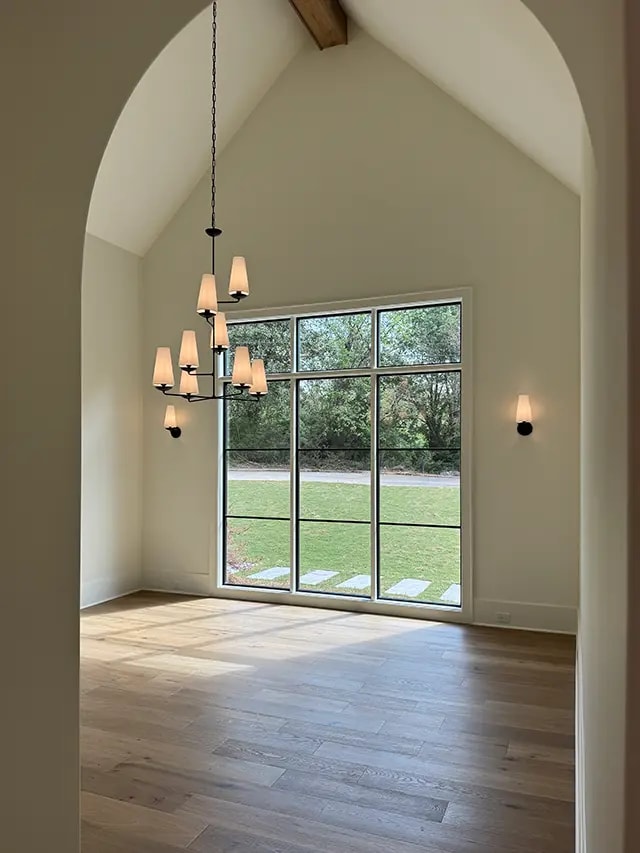
Black Picture Windows and Hinged Patio Doors Shape a New Construction Home in Alpharetta
Tall picture windows, round accent windows and traditional hinged patio doors give this new build light and character in every room.

5 min read
Project Details
Type:
Location:
Alpharetta, GA
Area of Home Involved:
Entire Home
Products Used:
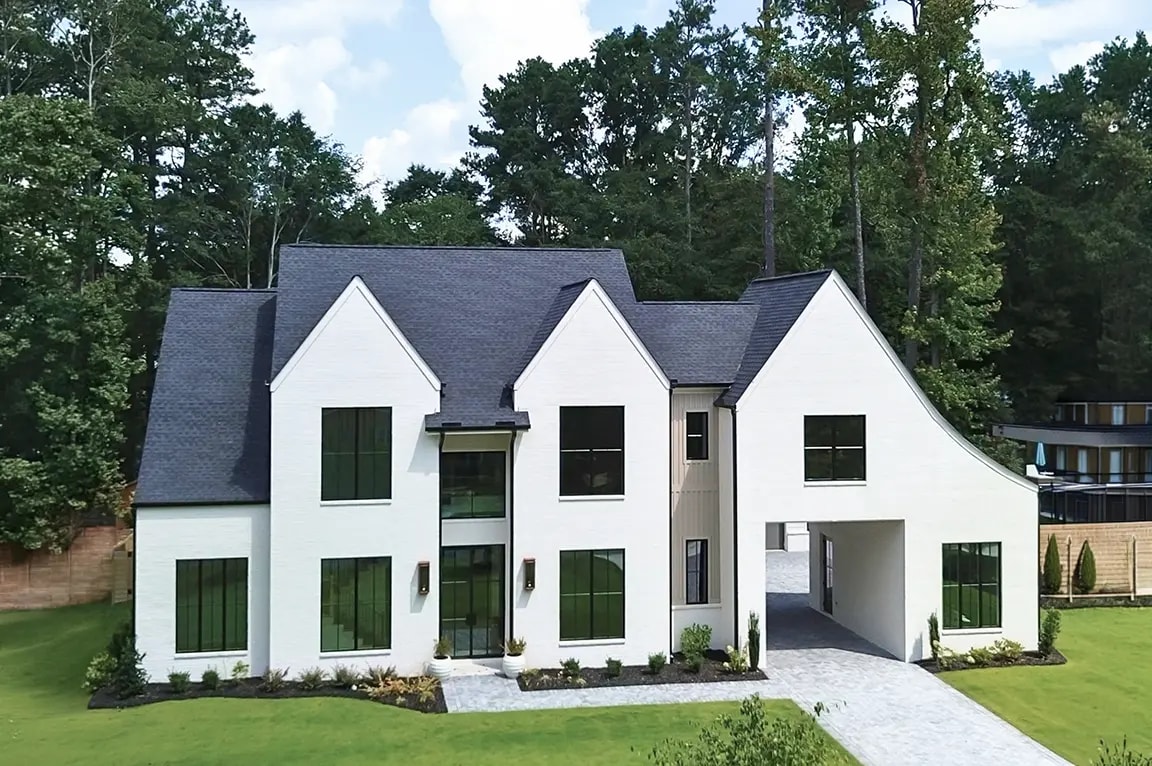
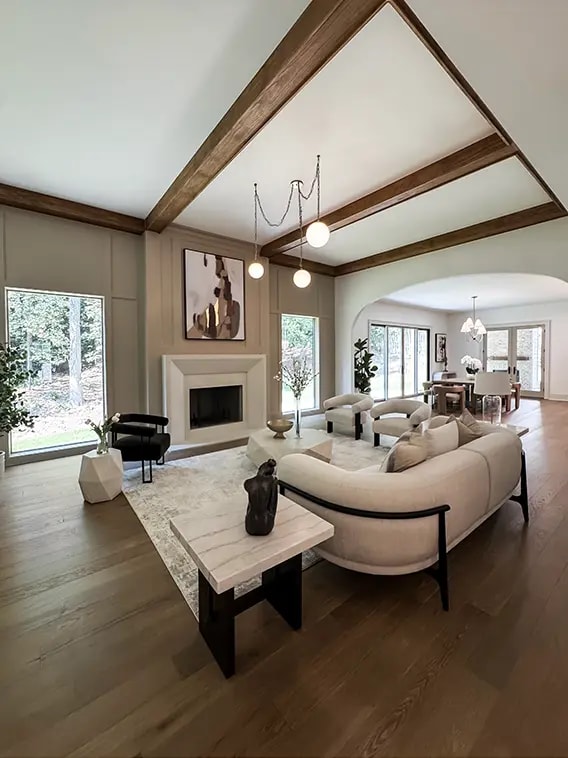
Set on a wooded lot in Alpharetta, this new home from MNB Custom Homes pairs painted white brick with steep gables and a backdrop of tall pines. Inside, the plan moves from formal rooms at the front to a breakfast area filled with daylight, with a primary suite and bath designed around natural light.
The priorities for this home were design flexibility and energy efficiency. Each room called for something different, from tall fixed glass to bedroom windows that open for fresh air, and all of it needed to perform through long Georgia summers. Working with Pella Atlanta, the builder used Pella® Lifestyle Series windows with a black exterior throughout the house. Pella® Reserve™ — Traditional hinged patio doors and round picture windows add traditional detail to the primary suite and second floor.
Tall Black Picture Windows Bring Curb Appeal to the Front of the Home
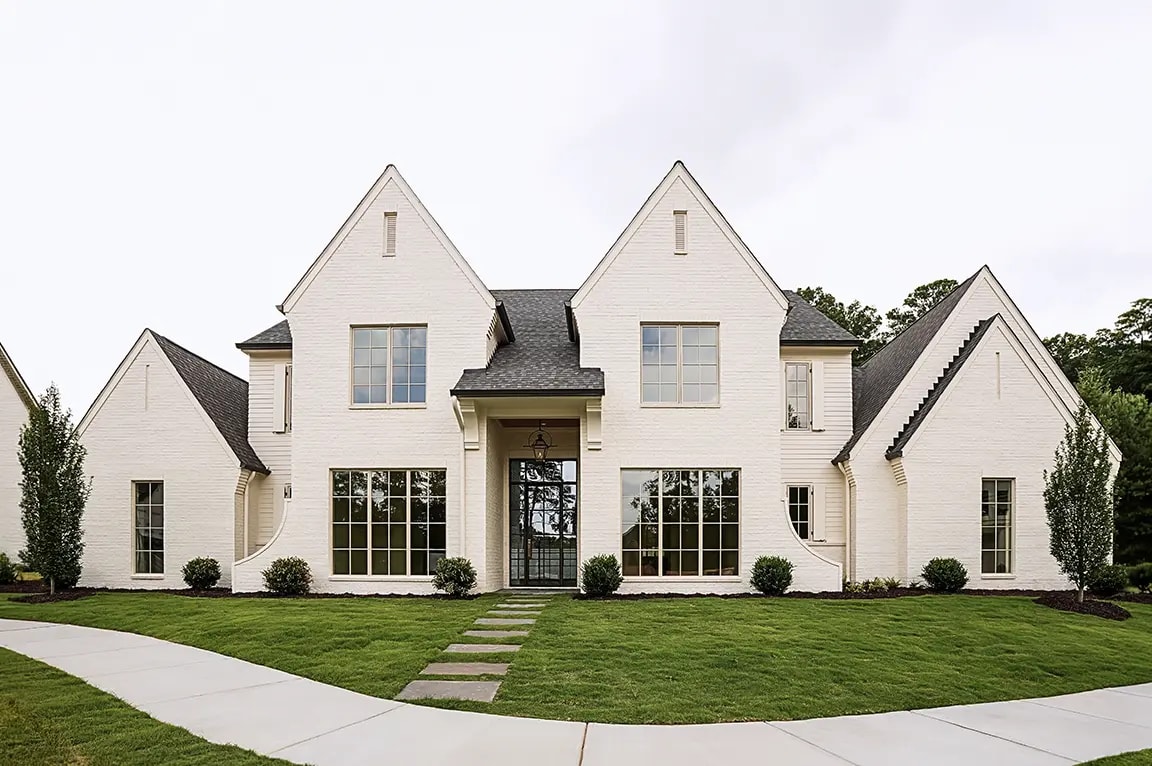
From the street, the home’s most recognizable feature is its rhythm of tall picture windows. Pairs of them fill the study and dining room and continue across both garages, so the garages share the same look as the main living spaces. Because picture windows don’t open, there’s no sash or hardware to interrupt the frame, and more of each opening is given over to glass.
These windows use simulated-divided-light grilles attached to both the inside and outside of the glass. They divide each tall pane into four stacked sections, a traditional proportion that suits the home’s brick and gable architecture. The windows were ordered without exterior trim, so the black frames themselves outline each opening against the white brick.
Given their height, these windows use tempered glass, which is designed to break into small, less sharp pieces if it’s ever broken. In the study, a second grouping of three picture windows without grilles was joined together on site by the installers, creating one wide expanse of clear glass.
Kitchen and Breakfast Area Windows Fill the Heart of the Home with Daylight
The breakfast area off the kitchen is where the home’s glass opens up the most. Two wide groupings of picture windows, each made of three windows joined at the factory, line the walls without grilles to keep the view of the yard uninterrupted. These windows use dual Low-E glass, which adds a second coating to help manage heat from the sun in a room that takes in this much glass.
Just off the kitchen, the scullery has a fixed window of its own. A back prep space like this is easy to leave dark in a new build, and adding a window gives it the same daylight as the rooms around it.
Hinged Patio Doors and Round Picture Windows Add Traditional Detail
The primary bedroom opens to the outdoors through a pair of traditional hinged patio doors, often called French doors. One door is active for everyday use while the other stays secured until it’s needed, and a tall, fixed glass panel sits on each side. The installers joined the doors and side panels on site to form one wide wall of glass, then added a drip cap above the opening to direct rainwater away.
The doors have an ogee profile, a softly curved edge where the glass meets the frame that reflects traditional millwork. Matte black handles match the exterior finish, and a multipoint lock engages the door at several points along the frame when it closes. That helps the door seal more tightly against the weather and adds security beyond a single deadbolt.
On the second floor, two round picture windows add a distinctive accent. Their grilles divide each circle into four equal sections and share the same ogee profile as the primary suite doors, giving them the look of individually framed panes.
Primary Bathroom Windows Pair Natural Light with Safety Glass
In the primary bathroom, three picture windows are joined at the factory into one wide grouping. They were ordered without grilles to keep the glass open and uncluttered, letting daylight reach across the room. All three use tempered glass, a common safety measure for bathroom windows, especially near a tub or shower where wet floors make a fall against the glass more likely.
The same thinking carries into the home’s smaller spaces. A tall, narrow fixed window in another bathroom also uses tempered glass, and the water closet has a fixed window of its own. In a wardrobe closet, a fixed window with grilles brings daylight into a space that would otherwise depend entirely on overhead lighting.
Casement Windows Bring Fresh Air and Safe Egress to the Bedrooms
In the bedrooms and guest suite, the home shifts from fixed glass to casement windows. Casements are hinged on the side and crank outward, and each one here opens wide enough to meet emergency exit requirements for a sleeping room. A white fold-away crank tucks down when the window is closed, and wash hinge hardware leaves room to reach and clean the outside of the glass from indoors.
The configuration changes from room to room. Two bedrooms have a pair of casements with fixed windows set above them, carrying the glass higher on the wall, along with grilles and tempered glass in the lower windows. Other bedrooms use groupings of two, three or four windows with casements on the ends and fixed windows in the center, all without grilles for a clear view. The fixed windows are built to match the casements, so each grouping reads as one unit.
Those matching fixed windows also appear in the loft and laundry room. Along the stairway, three groupings of three fixed windows use tempered glass, a safety measure suited to glass beside a staircase.
Energy-Efficient Low-E Glass and a Black Finish Built to Last
Every window in the home, along with the hinged patio doors in the primary suite, uses insulated Low-E glass with argon gas sealed between the panes. The Low-E coating is designed to cut down on the sun’s heat and glare while still letting daylight through, which helps keep rooms comfortable through Georgia’s hot summers. Many of the largest windows use dual Low-E glass, adding a second coating for better insulating performance.
Outside, the black on the windows and hinged patio doors is a factory-applied finish on aluminum cladding that covers the wood frames. It shields the wood from sun, rain and humidity and doesn’t need to be repainted. Inside, the pine was left unfinished so it could be painted or stained to suit each room, and jamb extensions applied at the factory bring each frame out to meet the finished interior wall so trim can be installed cleanly.
New Construction Windows and Doors Built for Natural Light and Curb Appeal
The goal was to give each room what it needed without losing a consistent look or giving up efficiency. The result is a home where tall picture windows define the front, wide groupings of glass fill the breakfast area and primary bath with daylight and casement windows bring fresh air to the bedrooms, all tied together by the same black finish.
Thinking about next steps?
Whether you’re exploring ideas or ready to talk details, we’re here to help. Schedule a consultation—or sign up for inspiration and real-home insights from Pella.