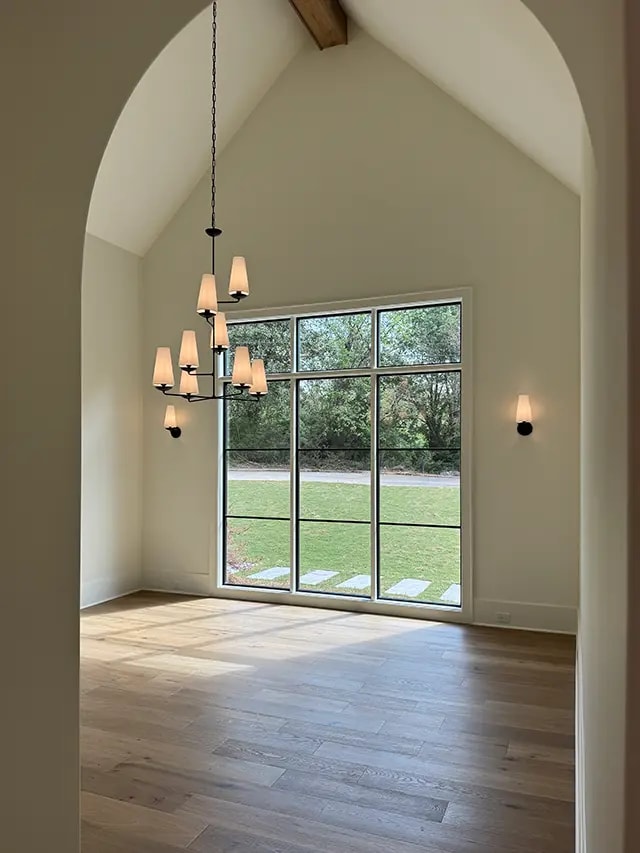
Brown Windows and Patio Doors Fill a New Sandy Springs Home With Natural Light
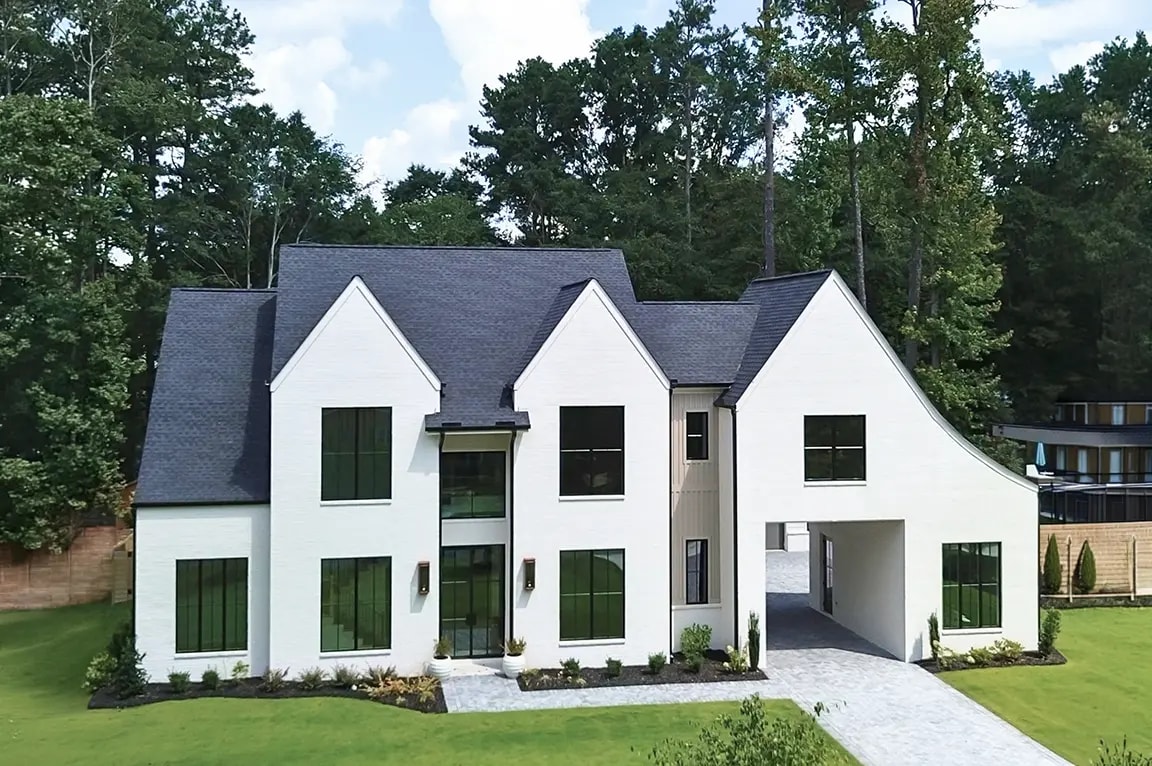
A new construction home pairs tall picture windows with a four-panel sliding patio door and French doors that open to a covered porch.

3 min read
Project Details
Type:
Location:
Sandy Springs, GA
Area of Home Involved:
Entire Home
Products Used:
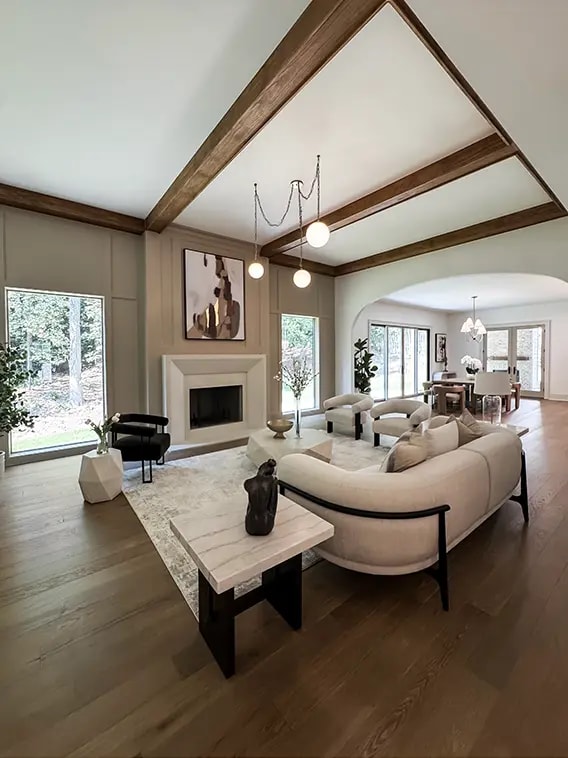
This new home in Sandy Springs was built by Rise Custom and Design around an open main floor, where the family room flows through an arched opening into the dining room. Natural light and design flexibility were the priorities, so the windows and doors needed to bring in as much daylight as possible while suiting a mix of rooms and styles.
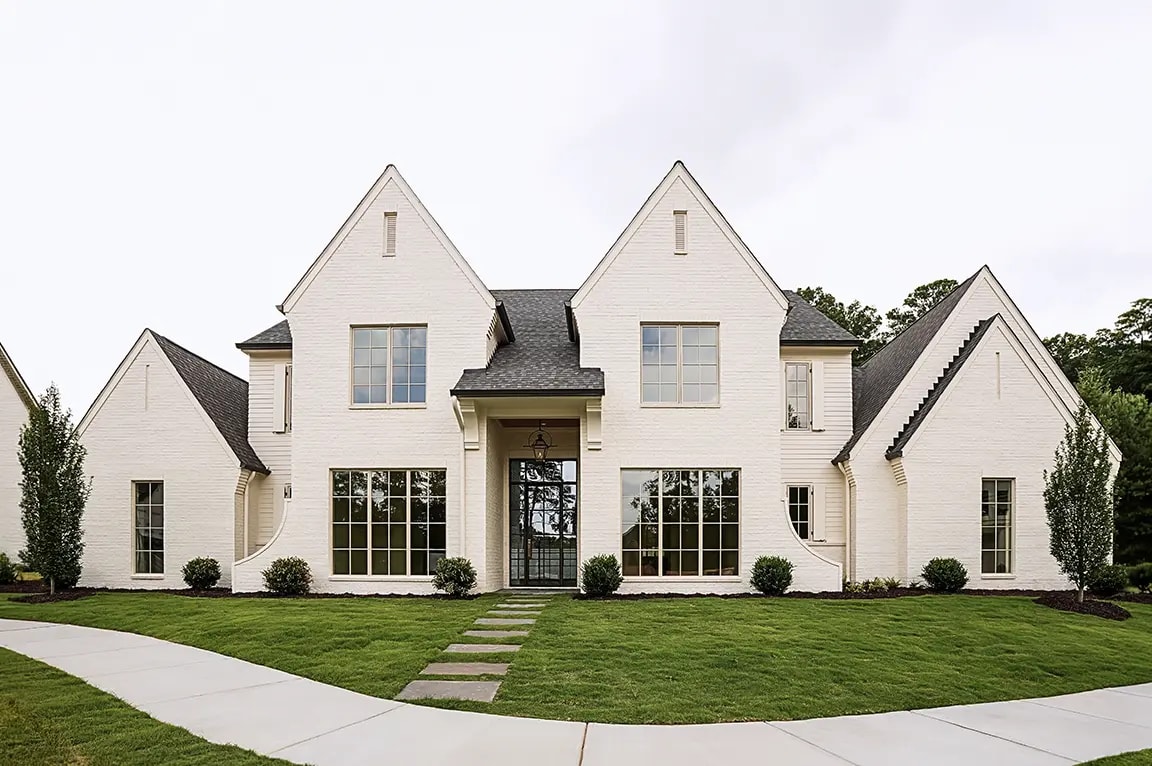
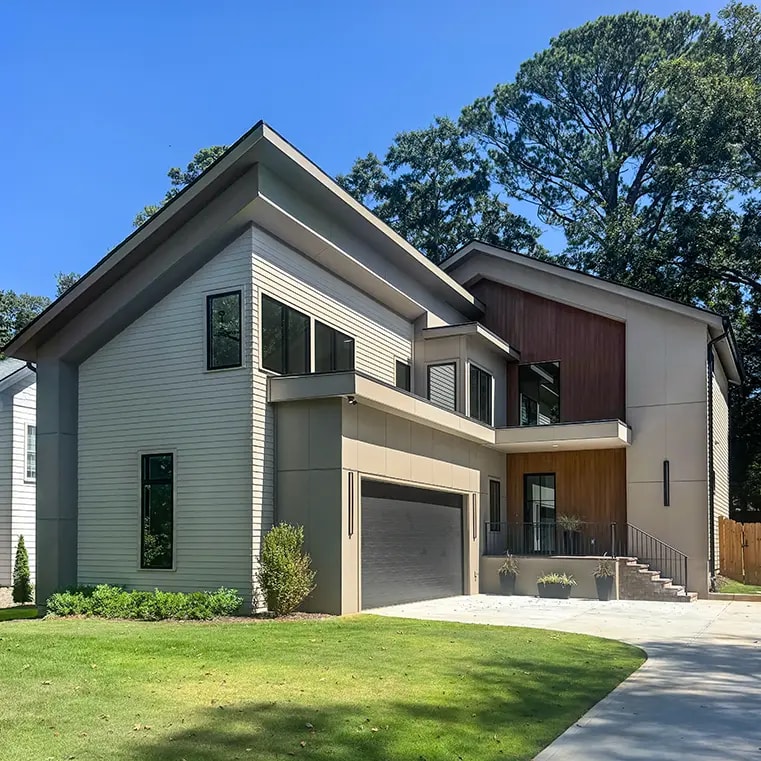
Working with Pella Atlanta, the builder outfitted the entire home with Pella® Lifestyle Series windows and patio doors finished in brown on the exterior, with matte black hardware on the doors and white hardware on the windows.
Large Picture Windows Bring Natural Light to the Family Room
In the family room, two tall picture windows flank the fireplace and look straight out to the wooded backyard. Because picture windows don’t open, there’s no hardware interrupting the view, and the glass was left without grilles to keep it as open as possible. Both use tempered glass, a safety measure suited to large panes that sit close to the floor.
A Sliding Patio Door and French Doors Open the Dining Room to the Outdoors
The dining room has the largest openings in the house. Across the back wall, a four-panel sliding patio door has fixed panels on each end and two center panels that slide apart. Because the panels glide along a track instead of swinging, the door doesn’t take up floor space around the dining table, and its contemporary style and matte black handles keep the look clean.
On the side wall, a pair of French doors opens to a covered porch with an outdoor fireplace. They lock with a multipoint system that secures the doors at several points along the frame rather than just one, and like every patio door in the home, they use tempered glass.
Design Flexibility with Window Grilles and Clear Glass
Design flexibility shows up in how the glass was handled from room to room. The front entry door, office and den have grilles in a simple traditional pattern, while the family room, dining room and primary bedroom use clear, undivided glass. Mixing the two lets each space take on its own character, while the brown exterior finish keeps the house consistent from outside.
Casement Windows Bring Fresh Air to the Bedrooms
Energy-Efficient Low-E Glass and a Durable Brown Finish
Every window and door uses insulated Low-E glass with argon gas sealed between the panes, designed to cut down on the sun’s heat and glare while still letting daylight through. On the outside, the brown color is a factory-applied finish on aluminum cladding that protects the wood frames from the weather and doesn’t need to be repainted, helping the windows and doors hold their look for years.
New Construction Windows and Doors Built for Light and Longevity
Tall picture windows and wide patio doors fill the main floor with daylight, energy-efficient glass helps keep the rooms comfortable and a durable exterior finish is built to last. Pella of Atlanta thanks Rise Custom and Design for the opportunity to be part of this Sandy Springs build.
Thinking about next steps?
Whether you’re exploring ideas or ready to talk details, we’re here to help. Schedule a consultation—or sign up for inspiration and real-home insights from Pella.