Black Casement Windows Define the Modern Design of a New Decatur Home
Black-framed windows and two patio doors bring daylight into every level of this newly built home.

5 min read
Project Details
Type:
Location:
Decatur, GA
Products Used:
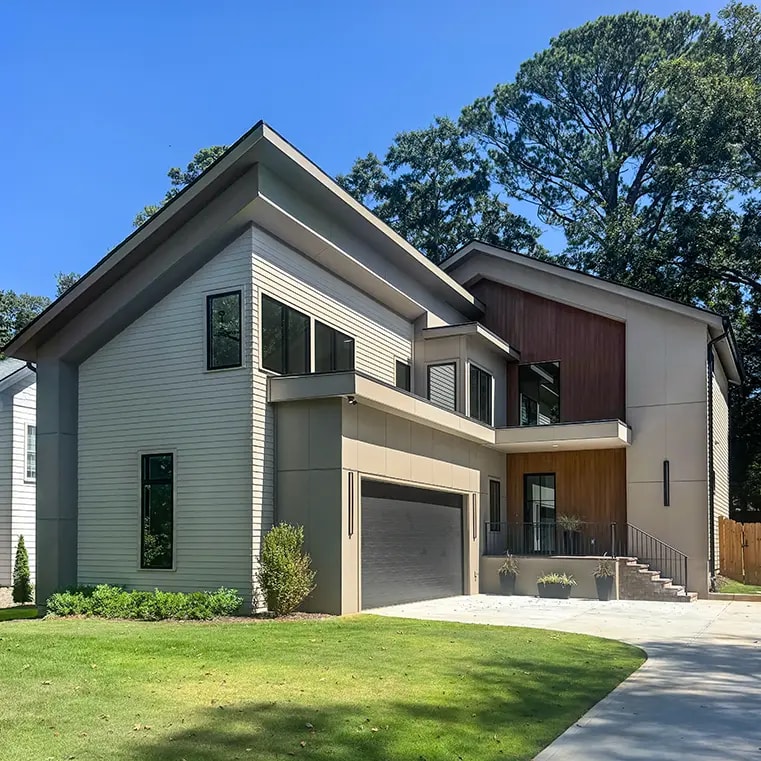
This new home in Decatur, Georgia makes a strong first impression. Steep shed rooflines rise over light horizontal siding, panels of warm vertical wood mark the entry and a second-story volume extends out over the garage. Tall pines and mature hardwoods surround the lot, so the windows had two jobs: hold their own against bold modern architecture and pull as much daylight as possible into the rooms inside.
Arlene Dean Quality Homes built the house and worked with Pella's Atlanta branch on every opening, from the lower level to the upstairs bedrooms. Natural light and the home's overall look guided the selections. The package centers on Pella® Lifestyle Series windows finished in black inside and out, with a four-panel Lifestyle Series sliding patio door and a Pella® Reserve™ — Contemporary hinged patio door opening the family room to the backyard.
Why Black Windows Work on a Modern New Build
From the street, the black windows give each opening a sharp outline against the pale siding and the wood accents. That matters on a house like this one, where the window layout is part of the architecture: tall, narrow units on the side elevation, glass that wraps around corners on the upper floor and a run of windows tucked beneath the deep roof overhang.
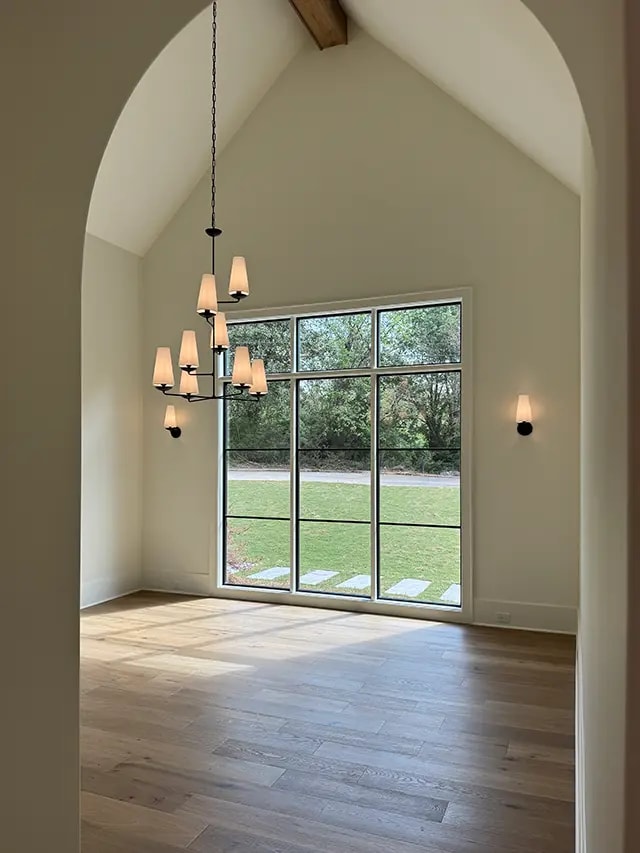
The builder chose black for the interior as well. Inside, the frames read as thin dark lines framing views of the trees against white walls and simple white casing. The interior color is finished at the factory, so the frames arrived ready to install without a separate painting step during construction. None of the windows have grilles, which keeps every pane open and consistent with the home's clean lines.
Casement Windows Balance Daylight and Fresh Air
Most of the home's windows are casement windows, which hinge on one side and crank outward. Because a casement has no horizontal rail crossing the glass, each one offers a single tall, uninterrupted pane, which suits the goal of maximizing natural light. Many are paired side by side and joined at the factory, so a two-window grouping goes into the wall as one unit.
In an upstairs room with a vaulted ceiling, two pairs of casements and a single unit wrap the corner, opening the space to the treetops on two sides. Elsewhere, picture windows built from the same casement frame sit beside operating ones in the dining room, garage and bathrooms, so open and fixed units look alike from inside and out.
The cranks fold down flat when they aren't in use, and most are finished in matte black to blend with the frames. Every casement also has wash hinges, which leave room between the open sash and the frame to reach the outside of the glass from indoors. On a two-story home, that makes cleaning the upstairs windows much simpler. The windows were ordered without screens to keep the black frames and glass visually clean.
Picture Windows Frame Views Where Ventilation Isn't Needed
A few openings called for glass alone. A tall picture window brightens the upstairs open area, and a long, horizontal picture window in the primary bathroom adds light above eye level alongside a pair of casements in the same room. Without a sash or hardware, a picture window devotes nearly the whole frame to glass, which is why it works well in spots meant for light and views rather than airflow.
Both picture windows use glass with two Low-E coatings instead of one, an upgrade that adds insulating performance to a large, fixed pane.
Low-E Glass Suited to Georgia Summers
A home with this much glass has to manage the sun, especially through a long Georgia summer. Every window and door uses insulated glass with argon gas between the panes and a Low-E coating formulated to block more of the sun's heat while still letting daylight through. That combination lets the house welcome light without turning the brightest rooms into hot spots.
Tempered glass appears where safety matters most: the bathrooms, the laundry room, several upstairs hallway windows, lower-level rooms and both patio doors. Tempered glass is heat-treated for strength, and if it breaks, it breaks into small pieces instead of sharp shards.
A Sliding Patio Door and Hinged Patio Door Open the Family Room
The family room has the largest stretch of glass in the house. A four-panel sliding patio door spans most of the back wall, with fixed panels at each end and two center panels that slide apart. Opening from the middle creates a wide passage to the covered porch without any door swinging into the seating area. Matte black handles and a keyed lock match the hardware used throughout the home.
A Pella Reserve — Contemporary hinged patio door adds a second connection to the outdoors. The contemporary design uses squared-off panels and slim frame profiles that pair naturally with the sliding door and windows. The doors swing inward, with one used for everyday trips outside and the second available when a wider opening is needed. A matte black Spiere handle set, a multipoint lock that secures the door at several points along its edge and a black threshold complete the door.
New Construction Details That Simplified Installation
Ordering windows for a new construction project allowed the builder to plan the installation from the start. Every window arrived with jamb extensions applied at the factory, sized to the depth of the wall, so the interior trim could go on cleanly without building out each opening on site.
Many units came with fold-out nailing fins, the standard method for new construction, which fasten to the wall sheathing and tie into the home's weather barrier. Others arrived with Pella's Steady Set installation system, a bracket setup that lets the window be positioned and secured from inside the house. Pairs of casements were joined at the factory, so each grouping was set as a single unit rather than assembled in the wall.
Natural Light That Completes the Home's Design
The builder set out to create a home filled with daylight and a design that holds together from every angle. Black frames inside and out, uninterrupted casement glass and a family room opened by two patio doors accomplish both. The finished house looks unified from the street, and inside, nearly every room looks out to the trees that surround it.
Thinking about next steps?
Whether you’re exploring ideas or ready to talk details, we’re here to help. Schedule a consultation—or sign up for inspiration and real-home insights from Pella.