A Patio Door Replacement That Stayed True to the Original Design
New sliding patio doors updated comfort, efficiency and everyday livability while respecting the home's established architecture.

2 min read
Project Details
Project Type:
Location:
Creve Coeur, MO
Area of Home Involved:
Living Room, Dining Room, Primary Bedroom
Age of Home:
39 years
Products Used:
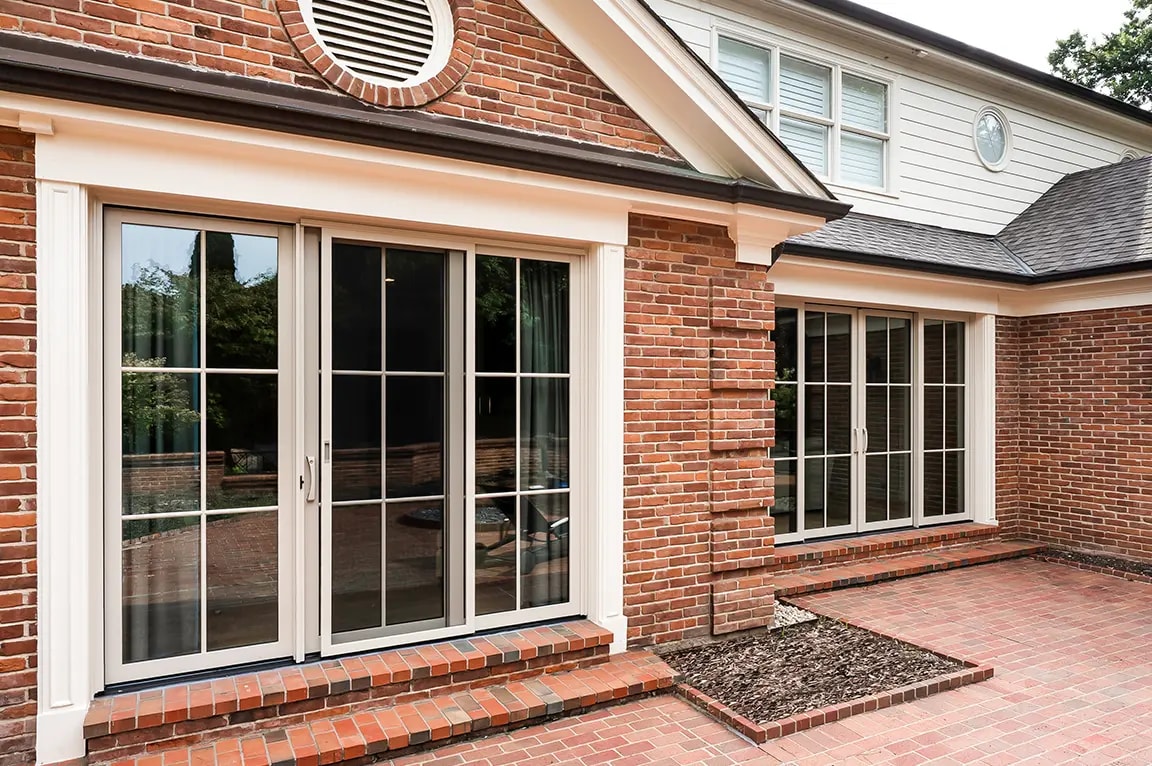
Many homes built during the 1980s feature expansive patio doors that remain central to the home's design decades later. In this Creve Coeur residence, those large openings connect the living room, dining room and primary bedroom to a private brick courtyard, making the patio doors one of the home's defining architectural features.
The homeowners approached the project with a clear list of priorities. They wanted to reduce outdoor noise, improve energy efficiency and maintain a more consistent indoor climate. At the same time, the replacement doors needed to comply with homeowners' association requirements for the exterior color, making appearance just as important as performance.
Custom Lifestyle Sliding Patio Doors Matched the Existing Architecture
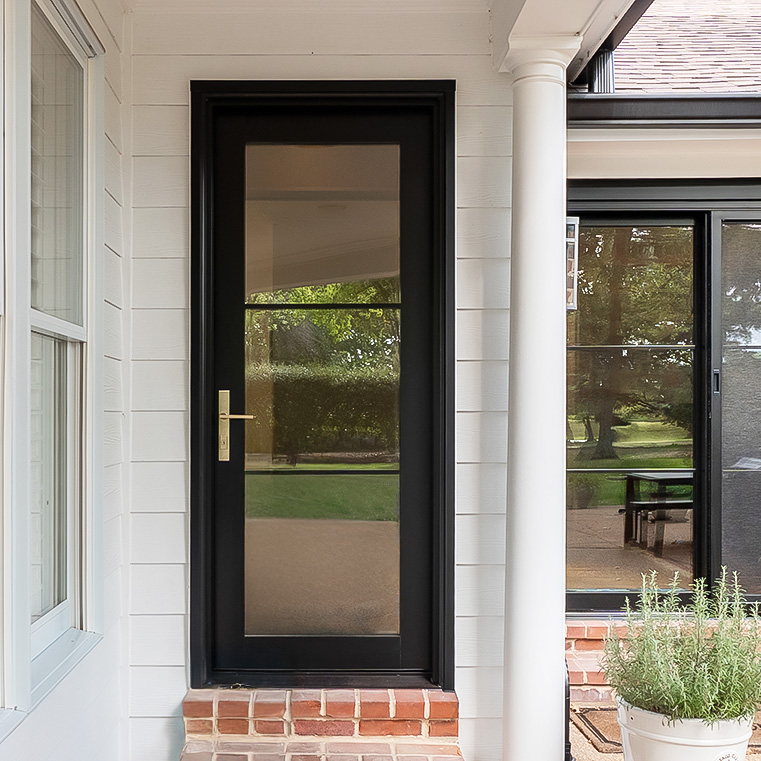
The home's courtyard-facing elevation was built around expansive patio door openings, making those doors one of its defining architectural features. The replacement project preserved that original layout with new wood sliding patio doors, maintaining the home's established proportions while updating the performance of each opening.
To satisfy HOA requirements, the homeowners selected almond EnduraClad® aluminum exteriors. Inside, black-stained pine adds contrast against the light interior finishes, while traditional simulated divided light grilles reflect the character of the original doors. Satin nickel hardware completes the interior finish with a simple, understated look.
Full-Frame Patio Door Replacement Preserved the Home's Character
Installation involved a full-frame replacement, removing the existing door panels and frames before the new patio doors were installed. That approach made it possible to add new interior trim while preserving the home's original openings.
Inside, expansive glass continues to frame views of the landscaped courtyard, while the black-stained wood interiors stand out against the home's light walls and trim. From the exterior, the almond-clad patio doors complement the existing brick façade, updating the home's appearance without changing its architectural character.
The finished result addressed the homeowners' original priorities: better energy efficiency, reduced outdoor noise and patio doors that feel at home within both the architecture of the house and the neighborhood's HOA requirements.