Traditional Wood Windows Help Complete a Country Club Grille Addition in Presto, PA

Project Details
Type:
Commercial ReplacementBuilding Type:
Hospitality
Location:
Presto, PA
Products Used:
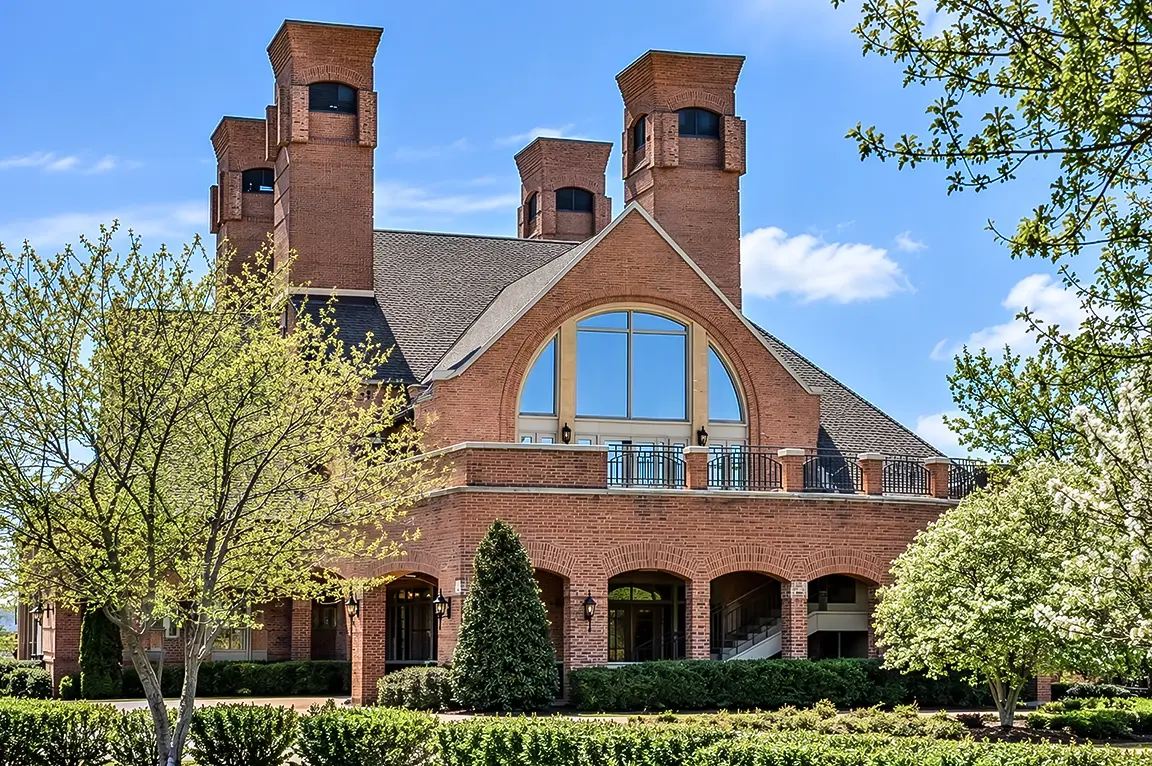
Nevillewood Country Club’s clubhouse has stood in Presto since 1992. Red brick, cast-stone trim, an arched ground-floor arcade and tall brick towers with arched louvers set its architectural character. When the club began a 28,500-square-foot renovation and expansion, the program included updated dining spaces and a new grille room with indoor and outdoor bar service.
The club set three priorities for the windows in that new space: better energy efficiency, a color and style match with the existing building and improved curb appeal. Pella® Reserve™ — Traditional windows in a tan exterior finish were selected to carry the clubhouse’s traditional design into the grille room.
Matching Window Color and Profile on a 1992 Clubhouse Expansion
Color was the most visible decision. The windows are clad in tan Enduraclad, a painted aluminum exterior finish, selected to match the color and style of the existing clubhouse. Against brick and light stone detailing, the tan frames sit within the building’s established palette.
The sash details follow the same traditional direction. Each unit uses a putty-glaze exterior profile, which recalls the beveled look of hand-glazed sash, paired with an ogee interior sticking. Interiors are pine with a prefinished white paint finish. The grilles are 3/4" contoured grilles-between-the-glass, tan on the exterior side and white on the interior side, so the divided-lite pattern reads in the correct color from both the terrace and the bar.
Stacked Window Assemblies Shape the Grille Room
The grille room’s openings are filled with stacked fixed window assemblies, each pairing a tall lower unit with a shorter transom unit above. Some openings are two units wide and others four, but every unit shares the same width, so the divided-lite pattern lines up between upper and lower units and carries evenly across each opening.
That consistency matters in a space this glass-heavy. Large expanses of glazing keep the traditional multi-pane character found throughout the clubhouse, giving the new dining space a familiar look from both inside the bar and out on the grounds.
Factory-Mulled Units Simplified Installation
Each assembly was mulled at the factory, with reinforced horizontal joints on the tallest stacks and tight joining mullions between side-by-side units to keep sightlines narrow. The assemblies arrived on site with factory-applied installation fins already in place, so the contractor could set each multi-unit opening as a single piece.
The glass performance section still lists the U-Factor, SHGC and PG 50 ratings. The Nashville example includes its AW 60 rating, so I kept them. If you’d rather keep this one lighter on numbers, I can cut that section down to the glass package and the energy-efficiency goal.
A New Hospitality Space at Nevillewood Country Club
The grille room now adds indoor and outdoor bar service to the club’s updated dining program. With the clad exterior, prefinished interior and between-glass grilles all set at the factory, the windows arrived finished on both faces and matched to the clubhouse color. For a club that asked for efficiency, a color and style match and stronger curb appeal, the new grille room sits within the brick clubhouse as if it had been part of the original building.
Thinking about next steps?
Whether you’re exploring ideas or ready to talk details, we’re here to help. Schedule a consultation—or sign up for inspiration and real-home insights from Pella.