Historic Commercial Window Replacement Returns Arched Windows to Erie’s Meuser Building
Twelve arched single-hung windows in Iron Ore were fitted to the brick openings of a 150-year-old storefront building in downtown Erie.

3 min read
Project Details
Type:
Commercial Window ReplacementBuilding Type:
RetailLocation:
Erie, PA
Products Used:
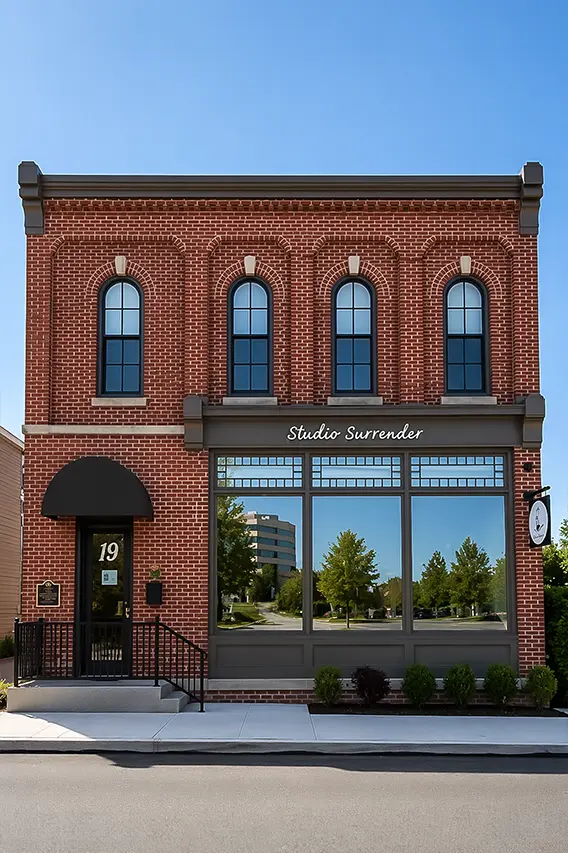
All twelve windows at 19 West 4th Street have arched heads. The four facing the street are full round-tops set beneath brick arches and stone keystones, and the remaining eight follow a shallower segmental curve. Those profiles are fixed by the masonry openings of a building that has stood in downtown Erie for more than 150 years, and the new windows had to match them.
The Meuser Building was originally built for the Meuser Butcher Shop, a two-story mixed-use property with a storefront at street level and an apartment upstairs. In 2024, the Historic Erie Preservation Trust acquired the building to restore and preserve the landmark. Kidder Architects designed the 1,800-square-foot renovation, and Kidder Jefferys Construction served as the builder. Today the space is home to Studio Surrender, which offers hot yoga, breathwork and other wellness programming.
Historic Building Window Replacement Starts with the Masonry
The street elevation shows the building at its most formal. Above the storefront cornice, the four round-top windows sit in a tight row, each set over a projecting sill, and a corbeled brick cornice caps the facade. The rear elevation is plainer. Its masonry has been painted a deep terracotta red, and four segmental-head windows line the second floor above a single entry door.
The Historic Erie Preservation Trust came to the project with three priorities for the new windows: better energy efficiency, a color and style match for the building, and long-term durability. On a facade with this much masonry detail, matching the style came down to the window heads, and the curve of each unit had to follow the brick arch above it exactly.
Arched Single-Hung Windows Sized to Each Opening
The project used Pella® Reserve™ — Traditional single-hung windows in Iron Ore, ordered in four custom sizes. Four round-top units fill the street-facing openings. Eight segmental arch units fill the rest, including the four on the rear elevation, and each was made to the curve of its opening.
Every window shipped with a frame expander kit in matching Iron Ore, shaped to its arch. The finished windows have a layered dark surround that sits tight inside the brick, and the frame follows the curve of the masonry above it.
Iron Ore Clad Windows and Traditional Detailing for a Historic Facade
The exterior is clad in Iron Ore EnduraClad®, a near-black gray finish that carries across the frames, frame expander kits and screens on both elevations. On the West 4th Street side, it lines up with the dark gray cornice, sign band and storefront framing against the red brick. On the rear, the same finish stands out sharply against the terracotta wall and pairs with the black awning and entry door.
Inside, the clad wood units have pine interiors finished in an Early American stain. Sash and grille profiles are ogee, and the grilles divide each sash into four lites, including the curved top sash, so the divided-light pattern follows the shape of every window.
Hardware is a brown spoon-style lock with sash lifts, and each unit has an InView™ half screen. The four-sided jamb extensions were applied at the factory, so the units arrived with the interior jamb depth already built in.
Energy-Efficient Commercial Windows with Documented Performance Ratings
Energy efficiency was first on the Trust’s list, and the glass package addresses it directly. All twelve windows use insulated dual Low-E glass with argon fill, with an NFRC-certified U-factor of 0.30 and a solar heat gain coefficient of 0.23.
The round-top units carry a CW-PG40 commercial performance rating. Durability, the Trust’s third priority, rests on the clad exterior. The EnduraClad finish is factory-applied to the weather side of every unit, including the curved head frames.
For the Historic Erie Preservation Trust, the windows were one part of returning a working building to West 4th Street. The arched openings that once lit an apartment above a butcher shop now sit over the Studio Surrender sign, and the Iron Ore frames inside them follow the same curves the masonry has held for more than 150 years.
Thinking about next steps?
Whether you’re exploring ideas or ready to talk details, we’re here to help. Schedule a consultation—or sign up for inspiration and real-home insights from Pella.