Contemporary Casement Window Replacement for Tree House Books in North Philadelphia
Black casement windows replaced the upper-floor windows of a literacy center expanding its children’s library on West Susquehanna Avenue.

Project Details
Project Type:
Commercial Replacement
Building Type:
EducationLocation:
North Philadelphia, PAPella Products Used:
Behind the new second-floor windows at Tree House Books are a teen lounge, an adult learning room and a space called the Giving Tree. One floor up are two offices and a multipurpose room. Eight windows serve those six rooms, and each went into a space with its own job in the building.
Tree House Books is a giving library and literacy center headquartered in North Philadelphia. Since its founding in 2005, the organization has given free books to children and families and run Out of School Time programs focused on literacy skills and a lifelong love of reading and writing. Funding through MLB’s All-Star Legacy Initiative went toward doubling the children’s library and upgrading the space.
Commercial Windows That Meet the Project Requirements
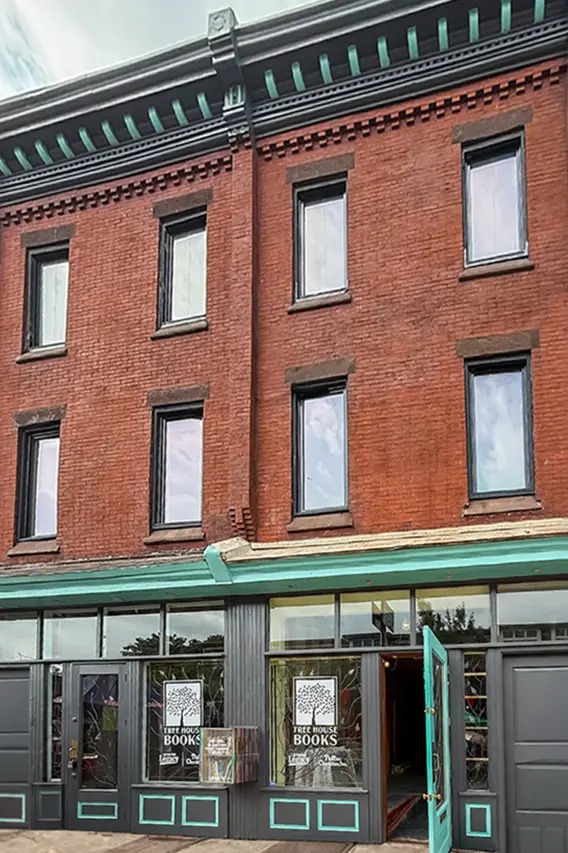
The building sits on a block of brick commercial buildings, with a gray wood storefront and turquoise trim at street level and two floors of windows above. Stone lintels and sills frame each upper opening, and a corbeled brick cornice with turquoise brackets runs along the roofline.
Tree House Books went into the project wanting three things from the new windows: better energy efficiency, a color and style match for the building and more durable units. The finished elevation answers the second point most visibly. Tall single-light windows with black frames now fill the upper openings, set between the stone lintels and sills.
Wood Casement Windows with Narrow Black Frames
Seven of the eight units are Pella® Reserve™ — Contemporary crank-out casements, all hinged on the left. The eighth, in the Giving Tree room, is a picture window made at the same size as the casements beside it, so the operable and fixed windows look alike from the street. Each window was custom sized for its opening, and the second-floor units run a few inches taller than those on the third floor, which matches the stepped window heights visible on the facade.
The sash profiles are square, and the glass has no grilles, so each opening reads as one clean pane in a slim frame. Exteriors are painted EnduraClad in black. Interiors arrived primed for finishing on site. Operating hardware is a matte black Saldo fold-away crank, and each casement has a black InView™ full screen.
Window Opening Control Devices in the Program Rooms
The casement windows are not all configured the same way. Units in the teen lounge, adult learning room and multipurpose room include window opening control devices that meet ASTM F2090, the standard for window fall prevention devices. The two casements in the third-floor offices do not have them.
The glass is tempered in all eight windows, paired with an insulated dual-pane Advanced Low-E package with argon fill.
Energy-Efficient Commercial Windows with Rated Performance
Energy efficiency topped the list of goals. The casements carry an NFRC-certified U-factor of 0.29 and a solar heat gain coefficient of 0.27, with an LC-PG40 performance rating. The fixed unit rates a U-factor of 0.27 and a CW-PG50 rating. For durability, the painted EnduraClad exterior puts a factory finish on the weather side of the clad frames.
When the All-Star Legacy celebration came to Susquehanna Avenue, it was set up on the sidewalk under a green Tree House tent, with renderings of the planned literacy clubhouse lined up on easels. Above the crowd, the new black casements were already in place, a finished piece of the building while the rooms in those drawings were still to come.
Thinking about next steps?
Whether you’re exploring ideas or ready to talk details, we’re here to help. Schedule a consultation—or sign up for inspiration and real-home insights from Pella.