Commercial Window Replacement for a Historic City Hall in Bridgeton, NJ
New single hung windows were selected to match the original look of a former City Hall.

Project Details
Project Type:
Commercial Window Replacement
Building Type:
Office/CommunityLocation:
Bridgeton, NJPella Products Used:
For close to eight decades, the building at 168 East Commerce Street was the seat of city government in Bridgeton, New Jersey. City offices occupied it between 1930 and 2008. Now the City of Bridgeton is renovating the 15,000-square-foot building as its central Fire and EMS headquarters and adding a new fire station with a modern apparatus bay.
The city’s original firehouse, which dates to 1896, may become a local fire history museum. At the former City Hall, the plan keeps the building’s historic appearance while giving firefighters and EMS crews more room to work.
Windows were a large part of keeping that appearance. The project called for replacement windows that matched the building’s original color and style, improved energy efficiency and held up better over time. Pella Reserve Traditional single-hung windows were selected for all the building’s windows.
Historic Window Replacement for a Classical Brick and Stone Façade
The front elevation is what most people in Bridgeton know. A row of two-story stone columns carries an entablature lettered CITY HALL, standing in front of a red brick wall. Tall arched windows line the upper floor between the columns, each above a decorative stone panel, and a pedimented stone surround frames the main entrance.
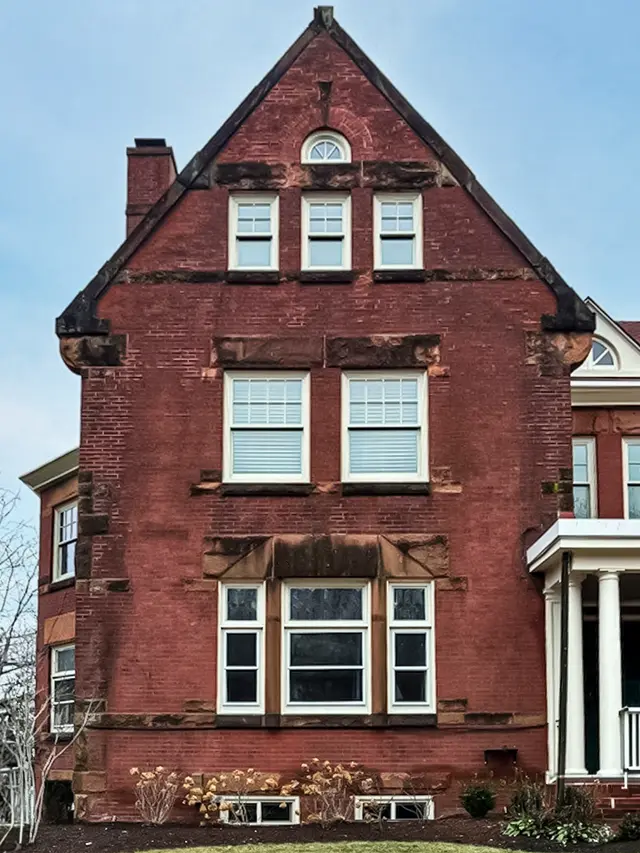
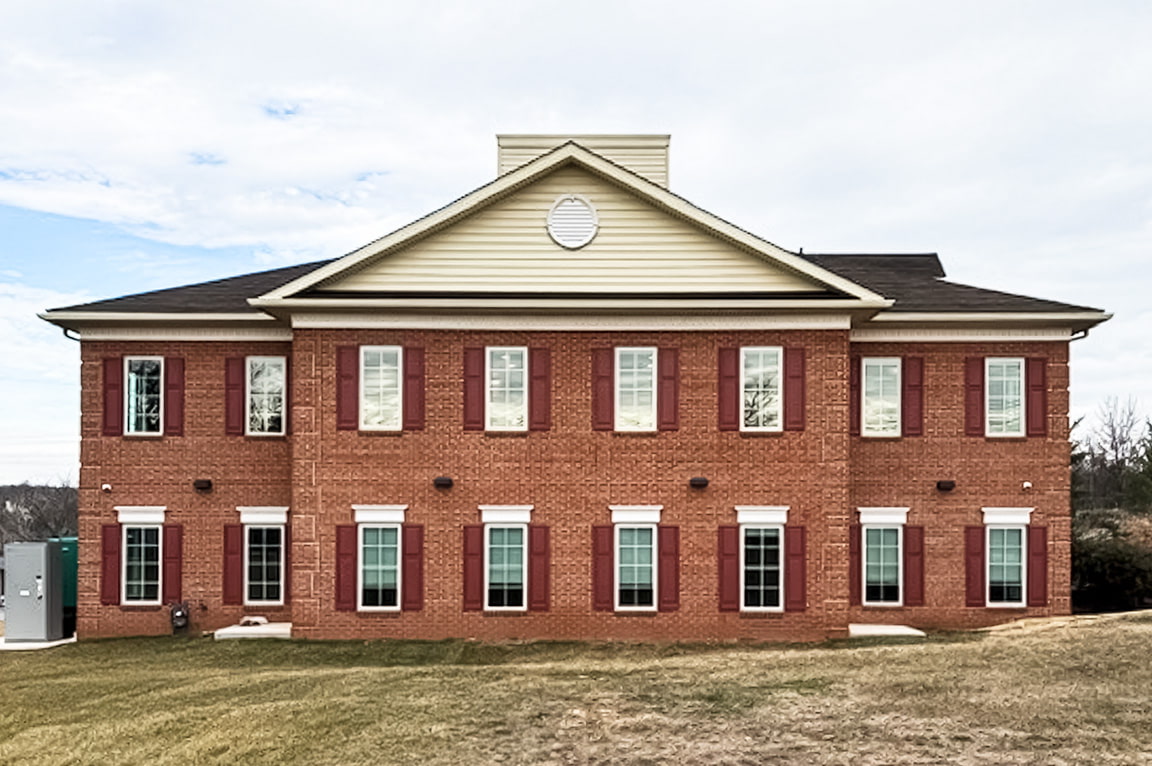
The side elevations are simpler but no less formal. Stone belt courses divide the brick into floors, and each window sits on a stone sill beneath a small stone keystone. The replacement windows have a white EnduraClad® Plus exterior and divided-lite grilles in a traditional pattern, keeping the white, multi-pane look that the color and style match called for.
Replacement Single-Hung Wood Windows with Historic Detailing
The new wood single-hung windows bring the kind of detail a historic building like this one calls for. The sashes have a putty glaze profile with ogee detailing, and 1-1/4" grilles follow a traditional pattern, three wide by two high on the larger windows and two wide by two high on the narrower units.
Each window has a satin brass spoon-style lock and sash lift. Inside, the pine frames are finished in bright white paint, and each unit has a premium InView™ half screen with a white EnduraClad Plus frame. Window sizes vary across the building.
Tempered and Obscure Glass for a Fire and EMS Headquarters
All of the windows use dual tempered insulating glass, with Advanced Low-E glass and argon fill in the clear-glass units. A smaller group of windows received frosted obscure glass. Those units carry the same grille pattern and white exterior as the clear-glass windows around them, so they stay visually consistent with the rest of the elevation.
Each window is also fitted with window opening control devices that meet ASTM F2090.
Energy-Efficient Historic Windows for Long-Term Durability
Energy efficiency and durability were two of the three goals set for the windows. The clear-glass units are rated at a U-factor of 0.30 and an SHGC of 0.23. The windows carry CW Performance Class ratings up to PG 50, along with STC 28 and OITC 24 sound ratings.
The windows pair pine interiors with a clad exterior in a painted EnduraClad Plus finish. Once renovation is complete, the former City Hall will house Bridgeton’s firefighters and EMS crews behind an exterior that keeps the look the building carried through its years as the seat of city government.
Thinking about next steps?
Whether you’re exploring ideas or ready to talk details, we’re here to help. Schedule a consultation—or sign up for inspiration and real-home insights from Pella.