Impervia Fiberglass Windows and Patio Doors Modernize a 2000 Castle Rock Home
A whole-home replacement removes dated windows and adds custom sizing, privacy glass and matching black fiberglass patio doors throughout.

Project Details
Project Type:
Location:
Castle Rock, COArea of Home:
Entire Home
Age of Home:
2000
Products Used:
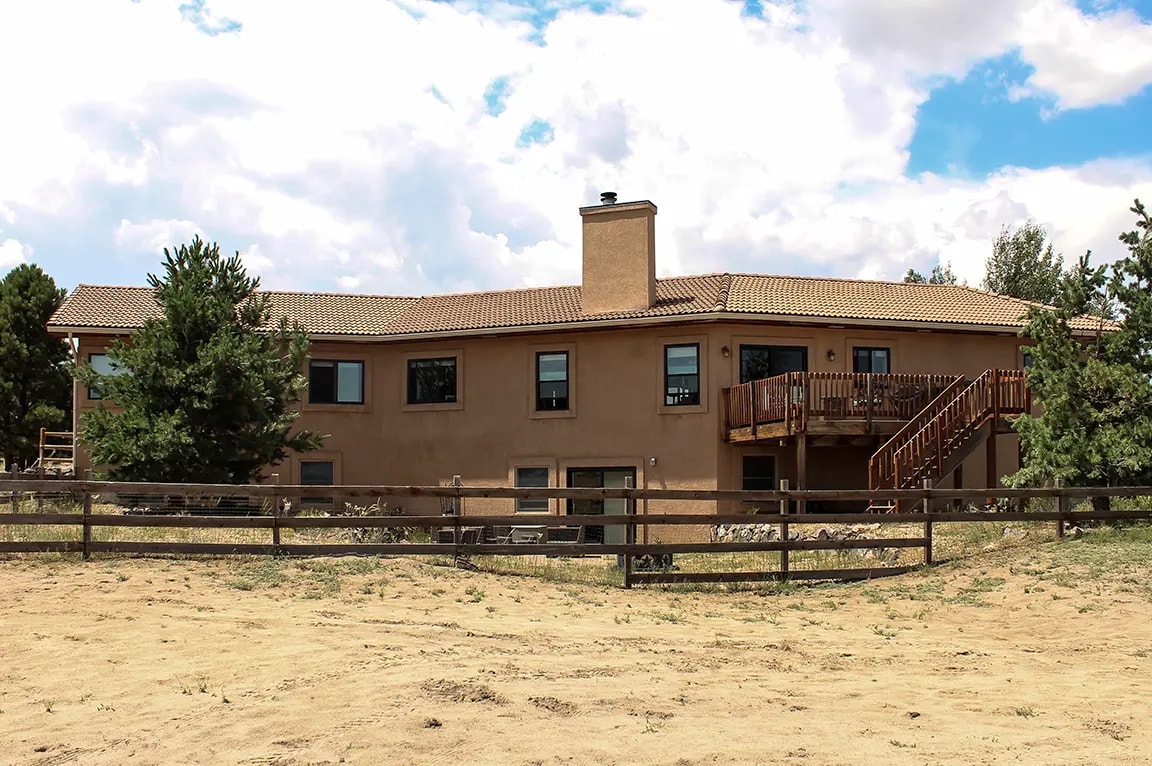
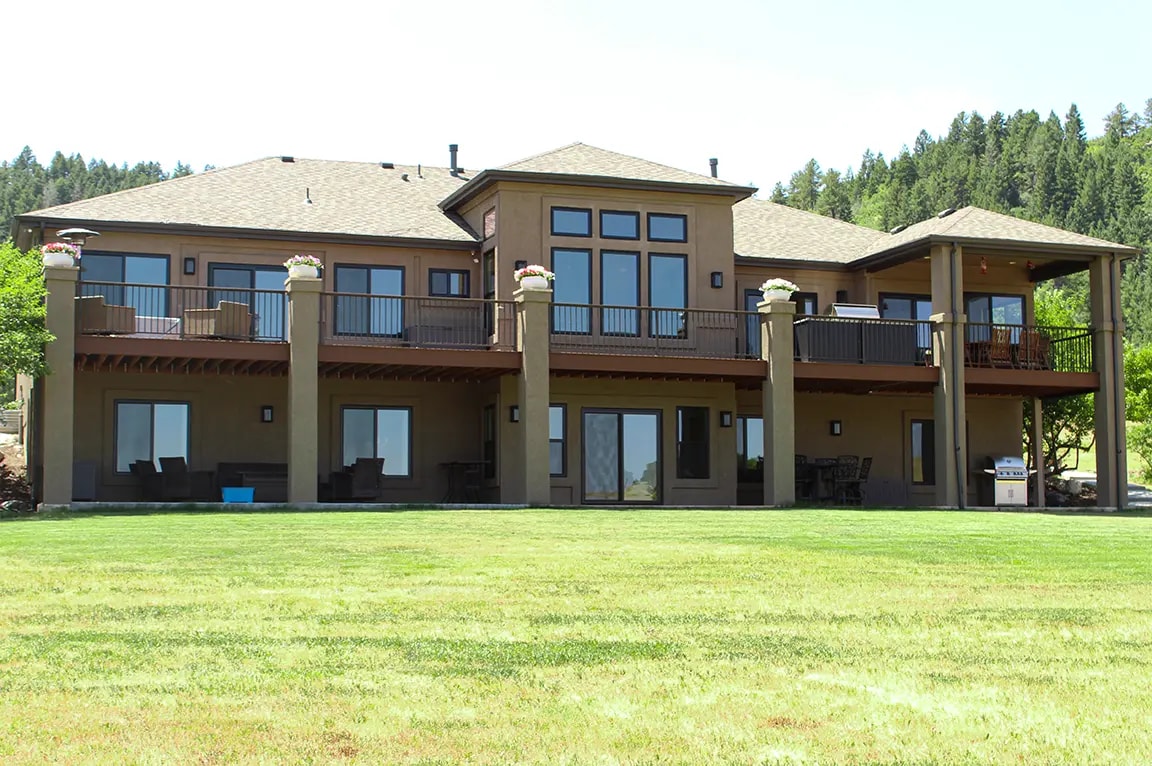
Built in 2000, this Castle Rock home still had its original windows, and after two decades they were no longer keeping up. The frames had begun to warp, several units were losing their seal and the divided mullions across the back of the house broke up what should have been an open view of the yard and the hills beyond. The homeowners wanted replacement windows and patio doors that would restore energy efficiency and, just as important, get the mullions out of the way so the view could finally come through unobstructed. The scope covered the entire home, from the walkout basement to the primary suite: 36 Pella® Impervia® fiberglass windows and four Impervia fiberglass sliding patio doors, all finished in black inside and out.
A Grille-Free Picture Window Opens Up the View Over the Kitchen Sink
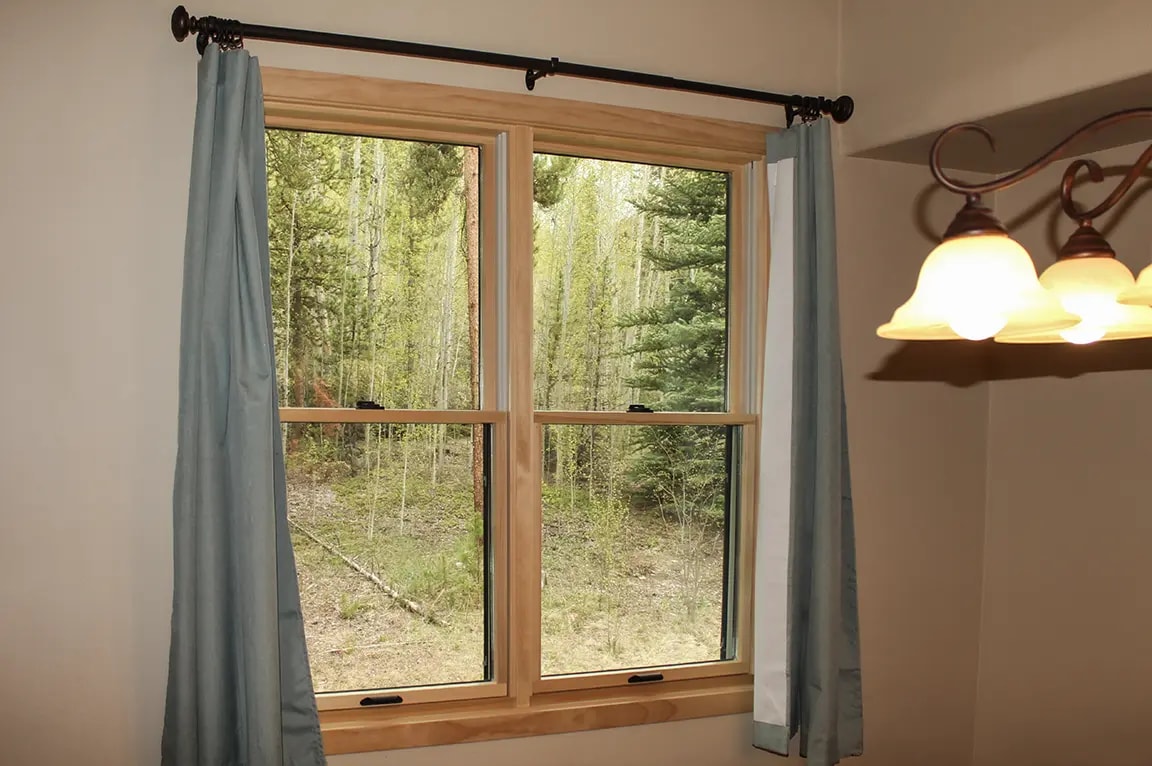
The kitchen sink window was one of the homeowners' biggest priorities. The original window was divided by grilles that broke up the sightline to the backyard every time they stood at the sink. It was replaced with a single fiberglass picture window with no grille at all, glazed with insulated dual Low-E glass and argon gas for added sound and thermal performance at that scale of glass.
The same approach carried into the breakfast nook, where two fiberglass sliding windows replaced smaller, divided units. They were specified so that one panel opens for airflow while the other stays fixed to maximize glass area. One of the two nook windows was ordered with tempered glass to meet code requirements near the adjacent patio door.
Black Fiberglass Windows Give the Exterior a More Modern Look
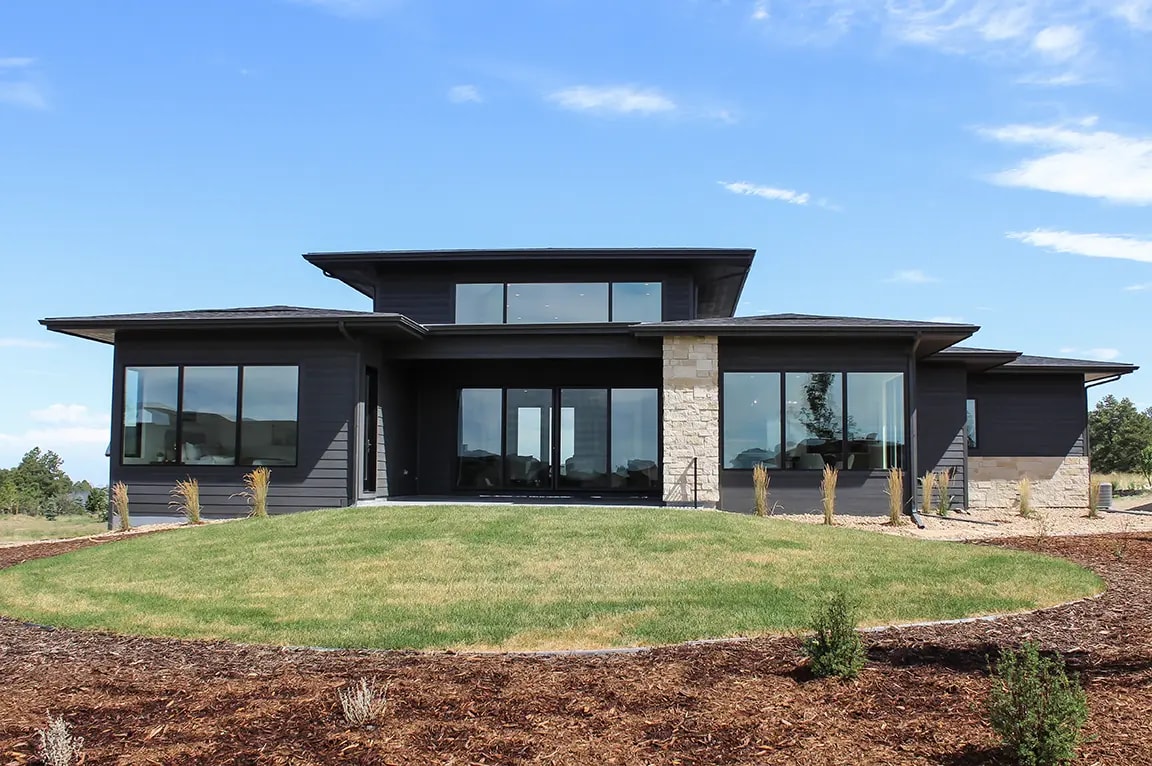
Every window and door in the project was ordered in fiberglass with a black exterior and black interior finish, replacing what had been a lighter, more builder-standard look. The consistent black frames read as a deliberate design choice rather than a patchwork of updates, and the color carries through on the hardware as well: matte black cam-action locks on the single-hung windows and matte black hardware on the sliding units.
Four Fiberglass Sliding Patio Doors Connect the Home to the Backyard
The project included four fiberglass double sliding patio doors placed at the nook, dining room, primary bedroom and basement family room. All four were factory assembled with a black finish sill and glazed with insulated dual tempered Low-E glass, which is required by code for the large panes found in sliding doors close to the floor.
Each door was ordered with a keylock, a black handle and a matte black sliding InView™ screen, shipped separately for on-site installation. Two of the four doors were configured as fixed/vent-left and two as vent-right/fixed, so the operable panel on each door lines up with how the family actually moves through that room.
Obscure Privacy Glass Solves a Sightline Issue in the Basement Bathroom
Not every window in the project needed to maximize the view. The homeowners specifically wanted more privacy in the basement bathroom, where the original window faced a sightline they weren't comfortable leaving as clear glass. Our team’s solution was a fixed casement sash set glazed with tempered obscure Low-E glass and filled with argon.
The obscure pattern scatters light rather than blocking it, so the room still reads as bright while the direct view through the glass is broken up. It's a targeted fix rather than a compromise: the rest of the home's windows stayed clear and grille-free, and only the room that needed privacy got it.
A Half-Circle Transom Preserves the Entry's Original Architecture
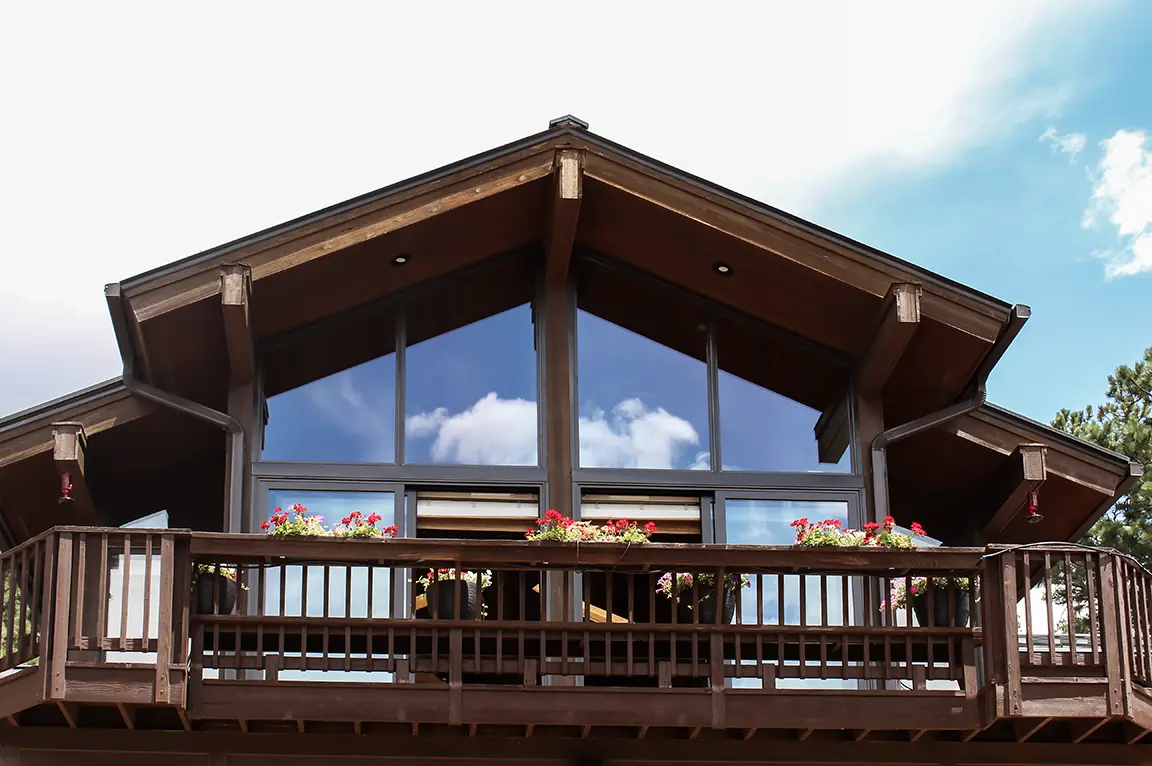
Above the front entry, the home has a half-circle transom window that the homeowners wanted to keep rather than square off during the remodel. Pella supplied a custom window in a matching half-circle shape, built in fiberglass with a factory-applied standard fin for a clean tie-in to the stucco opening.
This unit uses tempered Low-E glass with an air fill rather than argon, reflecting the shape and altitude requirements of a custom arch-top window, and it keeps the entry's original silhouette intact while updating the performance and finish to match the rest of the home.
Single-Hung and Sliding Windows Balance Ventilation Throughout the Home
For bedrooms, the family room and the finished basement, replacement single-hung windows in a range of custom sizes replaced the original units while keeping operable sashes where fresh air matters most. Each single-hung window includes a cam-action lock and a half screen with an InView™ mesh that keeps the screen less visible from inside.
Larger sliding windows were used in the garage, master bathroom and shower, walk-in closet, home office and each of the three finished basement bedrooms. Where those windows sit near a shower or a patio door threshold, they were specified with tempered glass; everywhere else, standard insulated Low-E glass with argon keeps the performance consistent without the added cost of tempering where it isn't required by code.
Careful Installation Protects the Home's Steel Buck Openings and Finishes
Because the home's windows were originally installed in steel buck openings, the installation plan was written around protecting that existing structure rather than removing it. The crew scored around each existing unit before removal to avoid damaging the surrounding drywall, paint and stucco, then left the interior trim and returns in place once the old windows and their mounting brackets were out.
New sill pans and drip caps were installed at every opening, with saddle-wrapped and taped perimeters and back-foam insulation before the new units went in square, level, plumb and centered on shims. Exteriors were caulked in black using clean taped lines, and where drywall returns needed adjusting for the new frame depth, that work was done as part of the installation rather than left for the homeowners to finish. Once the project wrapped, the homeowners were responsible only for rehanging their existing blinds and plantation shutters.
A Home That Finally Matches Its View
With the mullions gone and a dedicated privacy solution added exactly where it was needed, this Castle Rock home ended up with a clean, cohesive black exterior and clearer views throughout, all without disturbing its original 2000-era architecture. What started as a fix for aging, leaking windows became a full refresh of how the home looks and feels inside and out, while keeping the layout and character the homeowners already loved.
Thinking about next steps?
Whether you’re exploring ideas or ready to talk details, we’re here to help. Schedule a consultation—or sign up for inspiration and real-home insights from Pella.