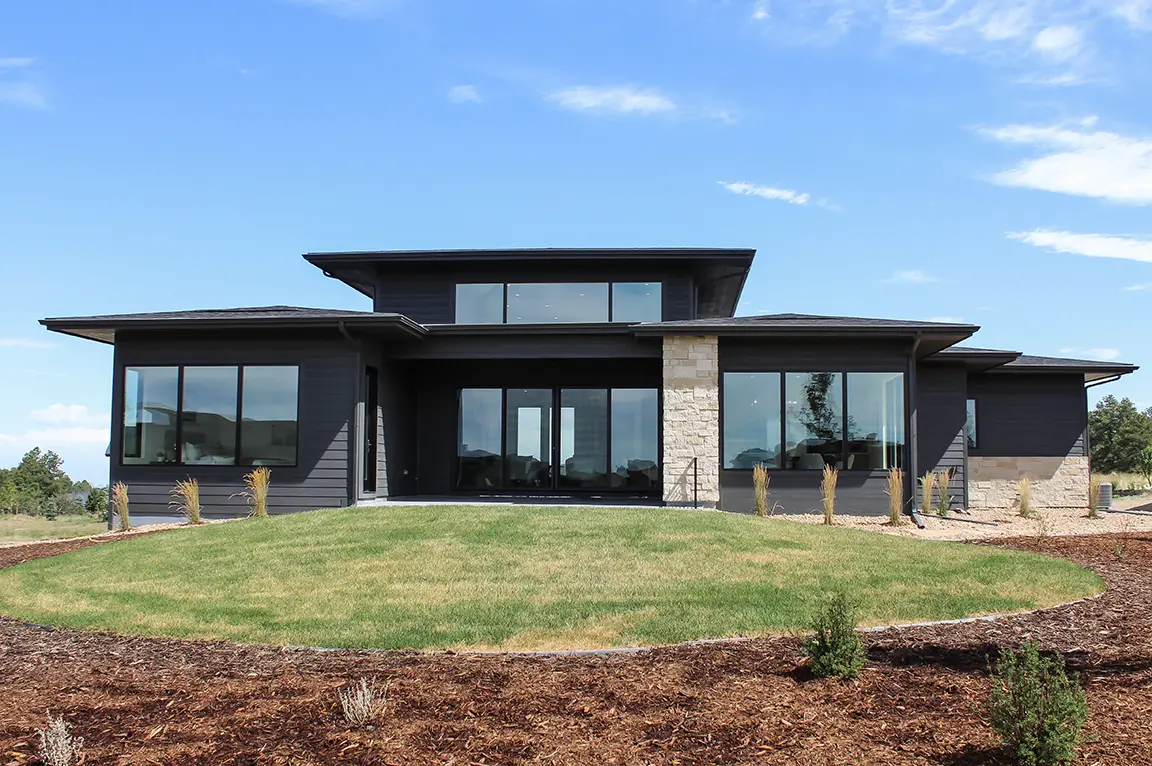
Brown Fiberglass Replacement Windows and New Patio Doors Update This Englewood Home
Fourteen custom-sized fiberglass windows and two new patio doors bring better energy efficiency, clearer views and a quieter interior to a 1994 two-story home.

7 min read
Project Details
Project Type:
Location:
Englewood, CO
Area of Home:
Entire Home
Age of Home:
1994
Products Used:
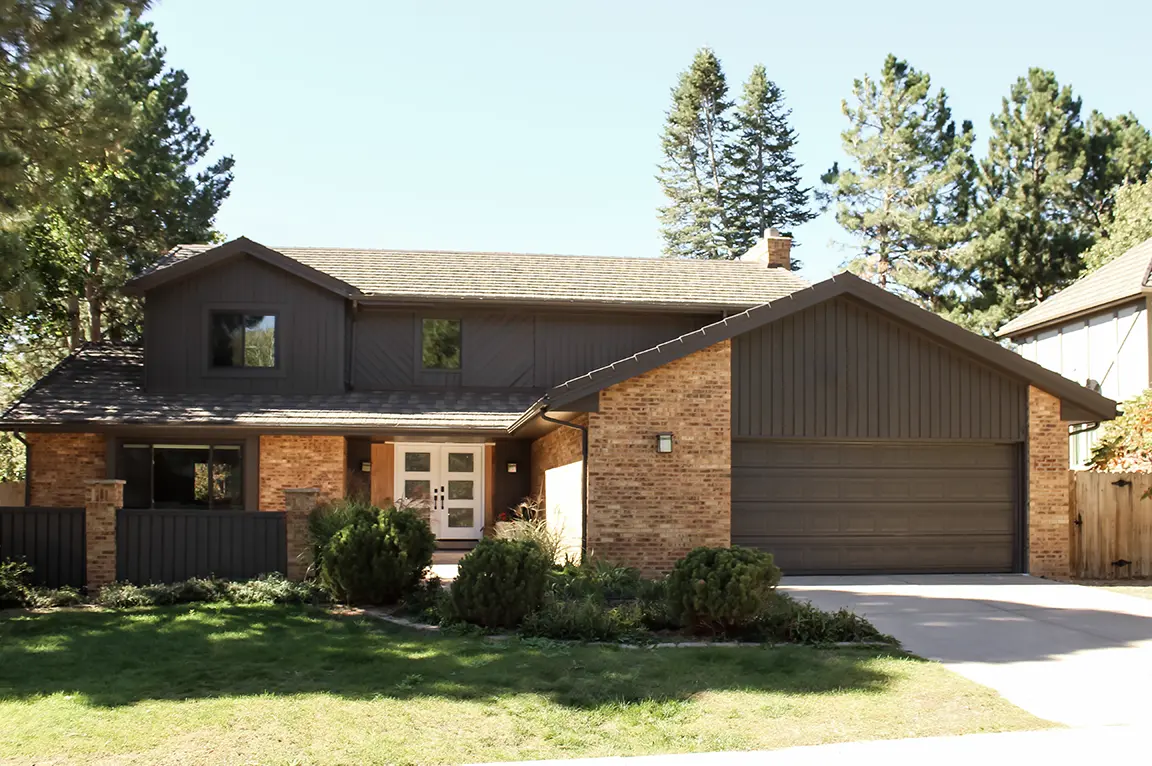
Built in 1994, this two-story Englewood home sits among tall evergreens, with tan brick on the lower level and dark brown board-and-batten siding above. After three decades, its original windows and patio doors were due for replacement, and the homeowners came into the project with two goals: a home that holds its temperature better through Colorado’s seasons and a look that does more for the house from the street.
Working with Pella, they replaced every window in the home with Pella® Impervia® fiberglass windows, fourteen in all, along with two Pella® Lifestyle Series patio doors: a sliding door in the family room and a hinged door in the upstairs primary bedroom. Every unit is finished in brown on the exterior and white on the interior, and every window was custom sized to its opening.
Why Fiberglass Replacement Windows Made Sense for This Colorado Home
Energy efficiency was at the top of the homeowners’ list, and frame material plays a bigger role there than many people expect. Temperatures along the Front Range can swing widely in a single day, and frames that expand and contract with those changes can gradually work against the seals around the glass.
The new fiberglass windows are made from Pella’s Duracast® composite, a material built to stay stable through heat and cold so the seals around the glass stay tight. The frames are also foam insulated, adding insulation inside the frame itself rather than relying on the glass alone.
Every window uses insulating glass with an advanced Low-E coating and argon gas between the panes. The coating helps keep warmth inside in winter and the sun’s heat outside in summer, while the argon slows heat transfer through the glass. Because the Denver area sits at high elevation, the windows were also ordered with glass built for high altitude, which keeps the sealed panes from being strained by the difference in air pressure.
Brown Exterior Windows Boost Curb Appeal on Brick and Siding
For the updated look, the homeowners chose brown for every window and door. Against the dark board-and-batten siding, the frames blend into the facade for a clean, consistent finish, and on the brick lower level they give each opening a defined outline. Because the frames were ordered in two colors, the brown stays outside while the interior side is white, keeping rooms bright and matching the new interior trim.
Outside, the installers wrapped the surrounding trim in brown aluminum and sealed each window with brown sealant, so every opening reads as one finished surround in the same color. The homeowners also asked that the front windows and their trim sit as flush with the exterior wall as possible, which keeps the front of the house looking tidy and uncluttered. No grilles were added to any window, leaving the glass open and uninterrupted.
Custom-Sized Sliding Windows Open Up the View in Every Room
Most of the home’s windows are now sliding windows, nine in all, in the front room, dining room, family room, office, two secondary bedrooms and primary closet. Each one was ordered to fit its own opening rather than a standard catalog size, which helps the new frames fill each opening neatly in a home built three decades ago.
In the front room and dining room, the windows are three-panel sliders, with a fixed center pane between two sliding panels. Both ends open for fresh air, while the center keeps a wide, clear view. The remaining windows are two-panel sliders with one operating panel. Because sliding windows open along a track rather than swinging outward, they never project out from the wall.
Half screens with InView™ screen cloth cover only the operating panel and are designed to be clearer than conventional screens, so the view stays sharp even when the windows are open.
Casement and Awning Windows Add Ventilation and Bedroom Safety
Each of the three bedrooms also received a casement window. Casements open outward with a fold-away crank that tucks down when the window is closed, and they use glass with a second Low-E coating for added insulating performance.
In the two secondary bedrooms, the casements were ordered with side pivot hardware, which lets the sash open wide enough to meet the clear opening needed for an emergency exit. All three casements also include a window opening control device, which limits how far the window opens to help prevent falls while still allowing an adult to release it for a full opening. The primary bedroom casement uses wash hinge hardware instead, so the outside of the glass can be cleaned from indoors.
Above the kitchen sink, a new awning window is hinged at the top and opens outward from the bottom, so it can stay open for fresh air even during a light rain. Instead of a crank, it opens with an easy-slide operator, a simple handle that moves side to side, which is a practical choice for a window reached across a counter. It also has wash hinge hardware, a full screen and the same dual Low-E glass as the casements.
A Picture Window Above the Front Entry Brings in More Daylight
High above the front entry, the home’s original window held a colorful stained-glass panel. The homeowners replaced it with a clear picture window, and the installers were asked to remove the original carefully so it could be saved for the homeowners to keep.
Because a picture window doesn’t open, it has no sash or hardware, so more of the opening is glass. It uses dual Low-E glass, and with no grilles, the entryway now looks straight out to the evergreens outside.
Sliding and Hinged Patio Door Replacement Upstairs and Down
In the family room, an aging sliding door to the back deck was replaced with a new sliding patio door. It’s aluminum clad, with a low-maintenance brown exterior to match the windows and a prefinished white interior. The contemporary-style door has a satin nickel handle and a keyed lock on the operating panel, and a brown sliding screen with InView™ screen cloth lets in fresh air without clouding the view.
Upstairs, the primary bedroom gained a new hinged patio door made up of two inswing panels. One panel opens for everyday use, while the other stays secured until it’s needed for a wider opening. The door has a multipoint lock, which engages the frame at several points instead of just one, adding security and helping the door close snugly against its weatherstripping. Satin nickel handle sets match the sliding door downstairs, and a keyed-alike lock cylinder lets the door share a key rather than adding another one to the ring.
Both doors use tempered Low-E insulating glass with argon. Tempered glass is designed to break into small, less sharp pieces if it’s ever broken, which is why it’s used at floor level. At the base of each door, an oak transition piece creates a finished step between the new sill and the interior floor.
Full-Frame Window Installation with Craftsman-Style Trim
Most of the windows were installed full-frame, meaning the old units were removed down to the rough opening. The crew cleaned each opening, sealed the sill and sides with flashing tape and set every window level, plumb and square before filling the gaps with insulating foam. This approach gives installers a chance to seal each opening properly rather than fitting a new window into an aging frame.
For the three family room windows set within brick and the picture window above the entry, the team used a precision-fit installation, setting the new window inside the existing frame. That method left the surrounding masonry and exterior finishes undisturbed where a full tear-out wasn’t needed.
Inside, new jambs were built out to meet the wall, with deeper jamb extensions in the family room and primary bedroom, where the walls are thicker. Jamb extensions fill the space between the window frame and the face of the wall, giving the trim a solid, flush surface to attach to. The homeowners wanted interior casing that echoed the look of the exterior trim, so the crew used a flat Craftsman-style casing in prefinished white with square-cut corners instead of mitered joints.
The installation team also worked carefully around the home’s newer roof, where some of the roofing and siding overlapped the original window trim, keeping the roof intact while getting a clean finish at each opening.
A Quieter, More Energy-Efficient Home with Clearer Views
The homeowners set out to improve energy efficiency and curb appeal, and the project delivered on both. Every window now has an insulated fiberglass frame, every opening has Low-E glass and a consistent brown exterior suits both the brick and the siding. They describe the process as smooth, and the differences they notice most happen inside: clearer views out to the trees and a noticeably quieter home.
Thinking about next steps?
Whether you’re exploring ideas or ready to talk details, we’re here to help. Schedule a consultation—or sign up for inspiration and real-home insights from Pella.