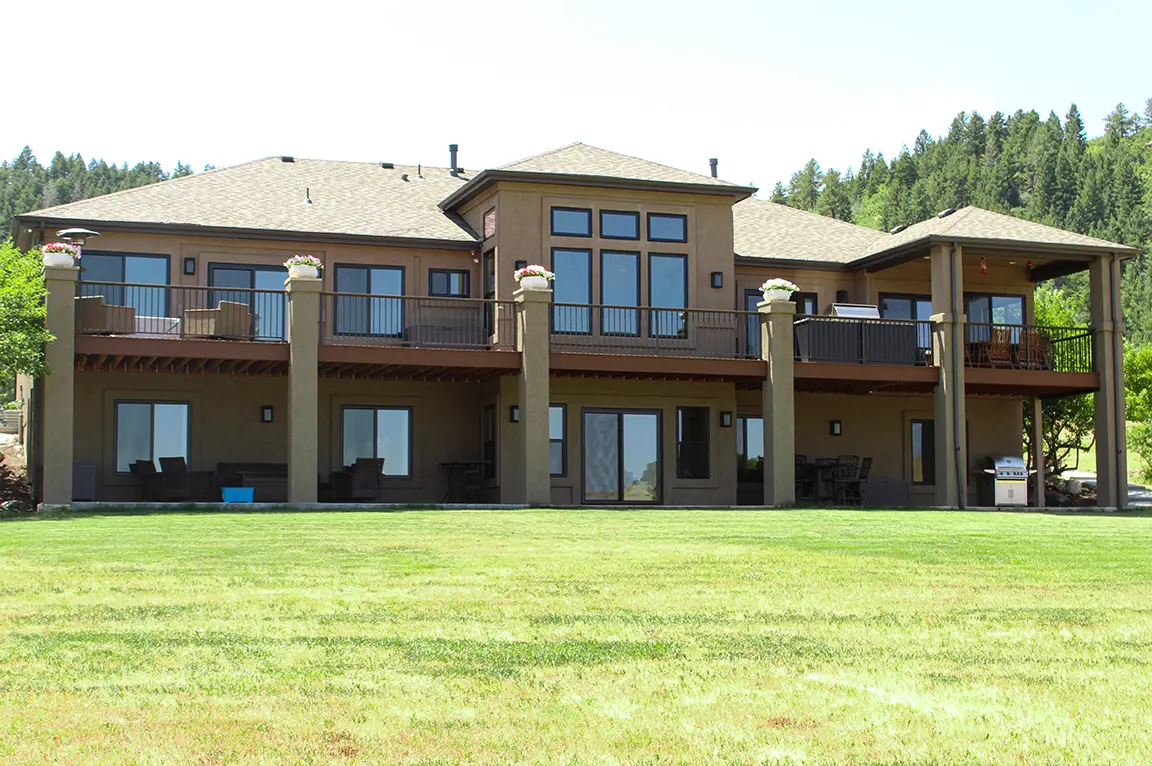
Custom Replacement Windows Bring Better Insulation to This Evergreen Mountain Home
A 50-year-old foothills home gets custom-sized casement and picture windows, built-in shades and a new hinged patio door.

7 min read
Project Details
Project Type:
Location:
Evergreen, CO
Area of Home:
Entire Home
Age of Home:
50 years
Products Used:
Set among aspens and pines in Evergreen, this 50-year-old home was built with a custom design that shows up in nearly every room, from tall window groupings in the music room and family room to a stone wall surrounding the back patio. That same custom design meant the original windows came in sizes no catalog would match. The homeowners wanted new windows that suited the character of the house while insulating far better than the ones they were replacing.
Working with Pella Northern Colorado, they replaced every window in the home with Pella® Lifestyle Series casement and picture windows, each finished in Iron Ore on the outside and bright white on the inside. The project also added a Pella® Reserve — Contemporary hinged patio door off the music room and new screen doors for the existing French doors in the family room, bringing every opening in the house up to the same standard
Custom-Sized Replacement Windows for a One-of-a-Kind Home
Many of this home’s openings didn’t line up with a standard window size, so a large share of the new windows were built to their own dimensions. Some openings also came with structural considerations, which called for an especially detailed measuring process before anything was ordered. That early precision is what lets a replacement window fill its opening cleanly instead of relying on filler pieces to close the gaps.
Every window was installed full-frame, meaning the old units were removed down to the rough opening rather than fitting new windows inside the old frames. Installers built out the openings with plywood so each new window would sit at the right depth in the wall, then sealed every opening with flashing tape and insulating foam to keep out drafts and water.
Each window also arrived with jamb extensions applied at the factory. These bridge the space between the window frame and the interior wall so the trim has a solid, finished edge to meet. Along the stairway, the wall was deeper than the factory extensions could cover, so the installers cut additional jamb material to width on site to finish that opening.
Casement and Picture Windows Pair Fresh Air with Open Views
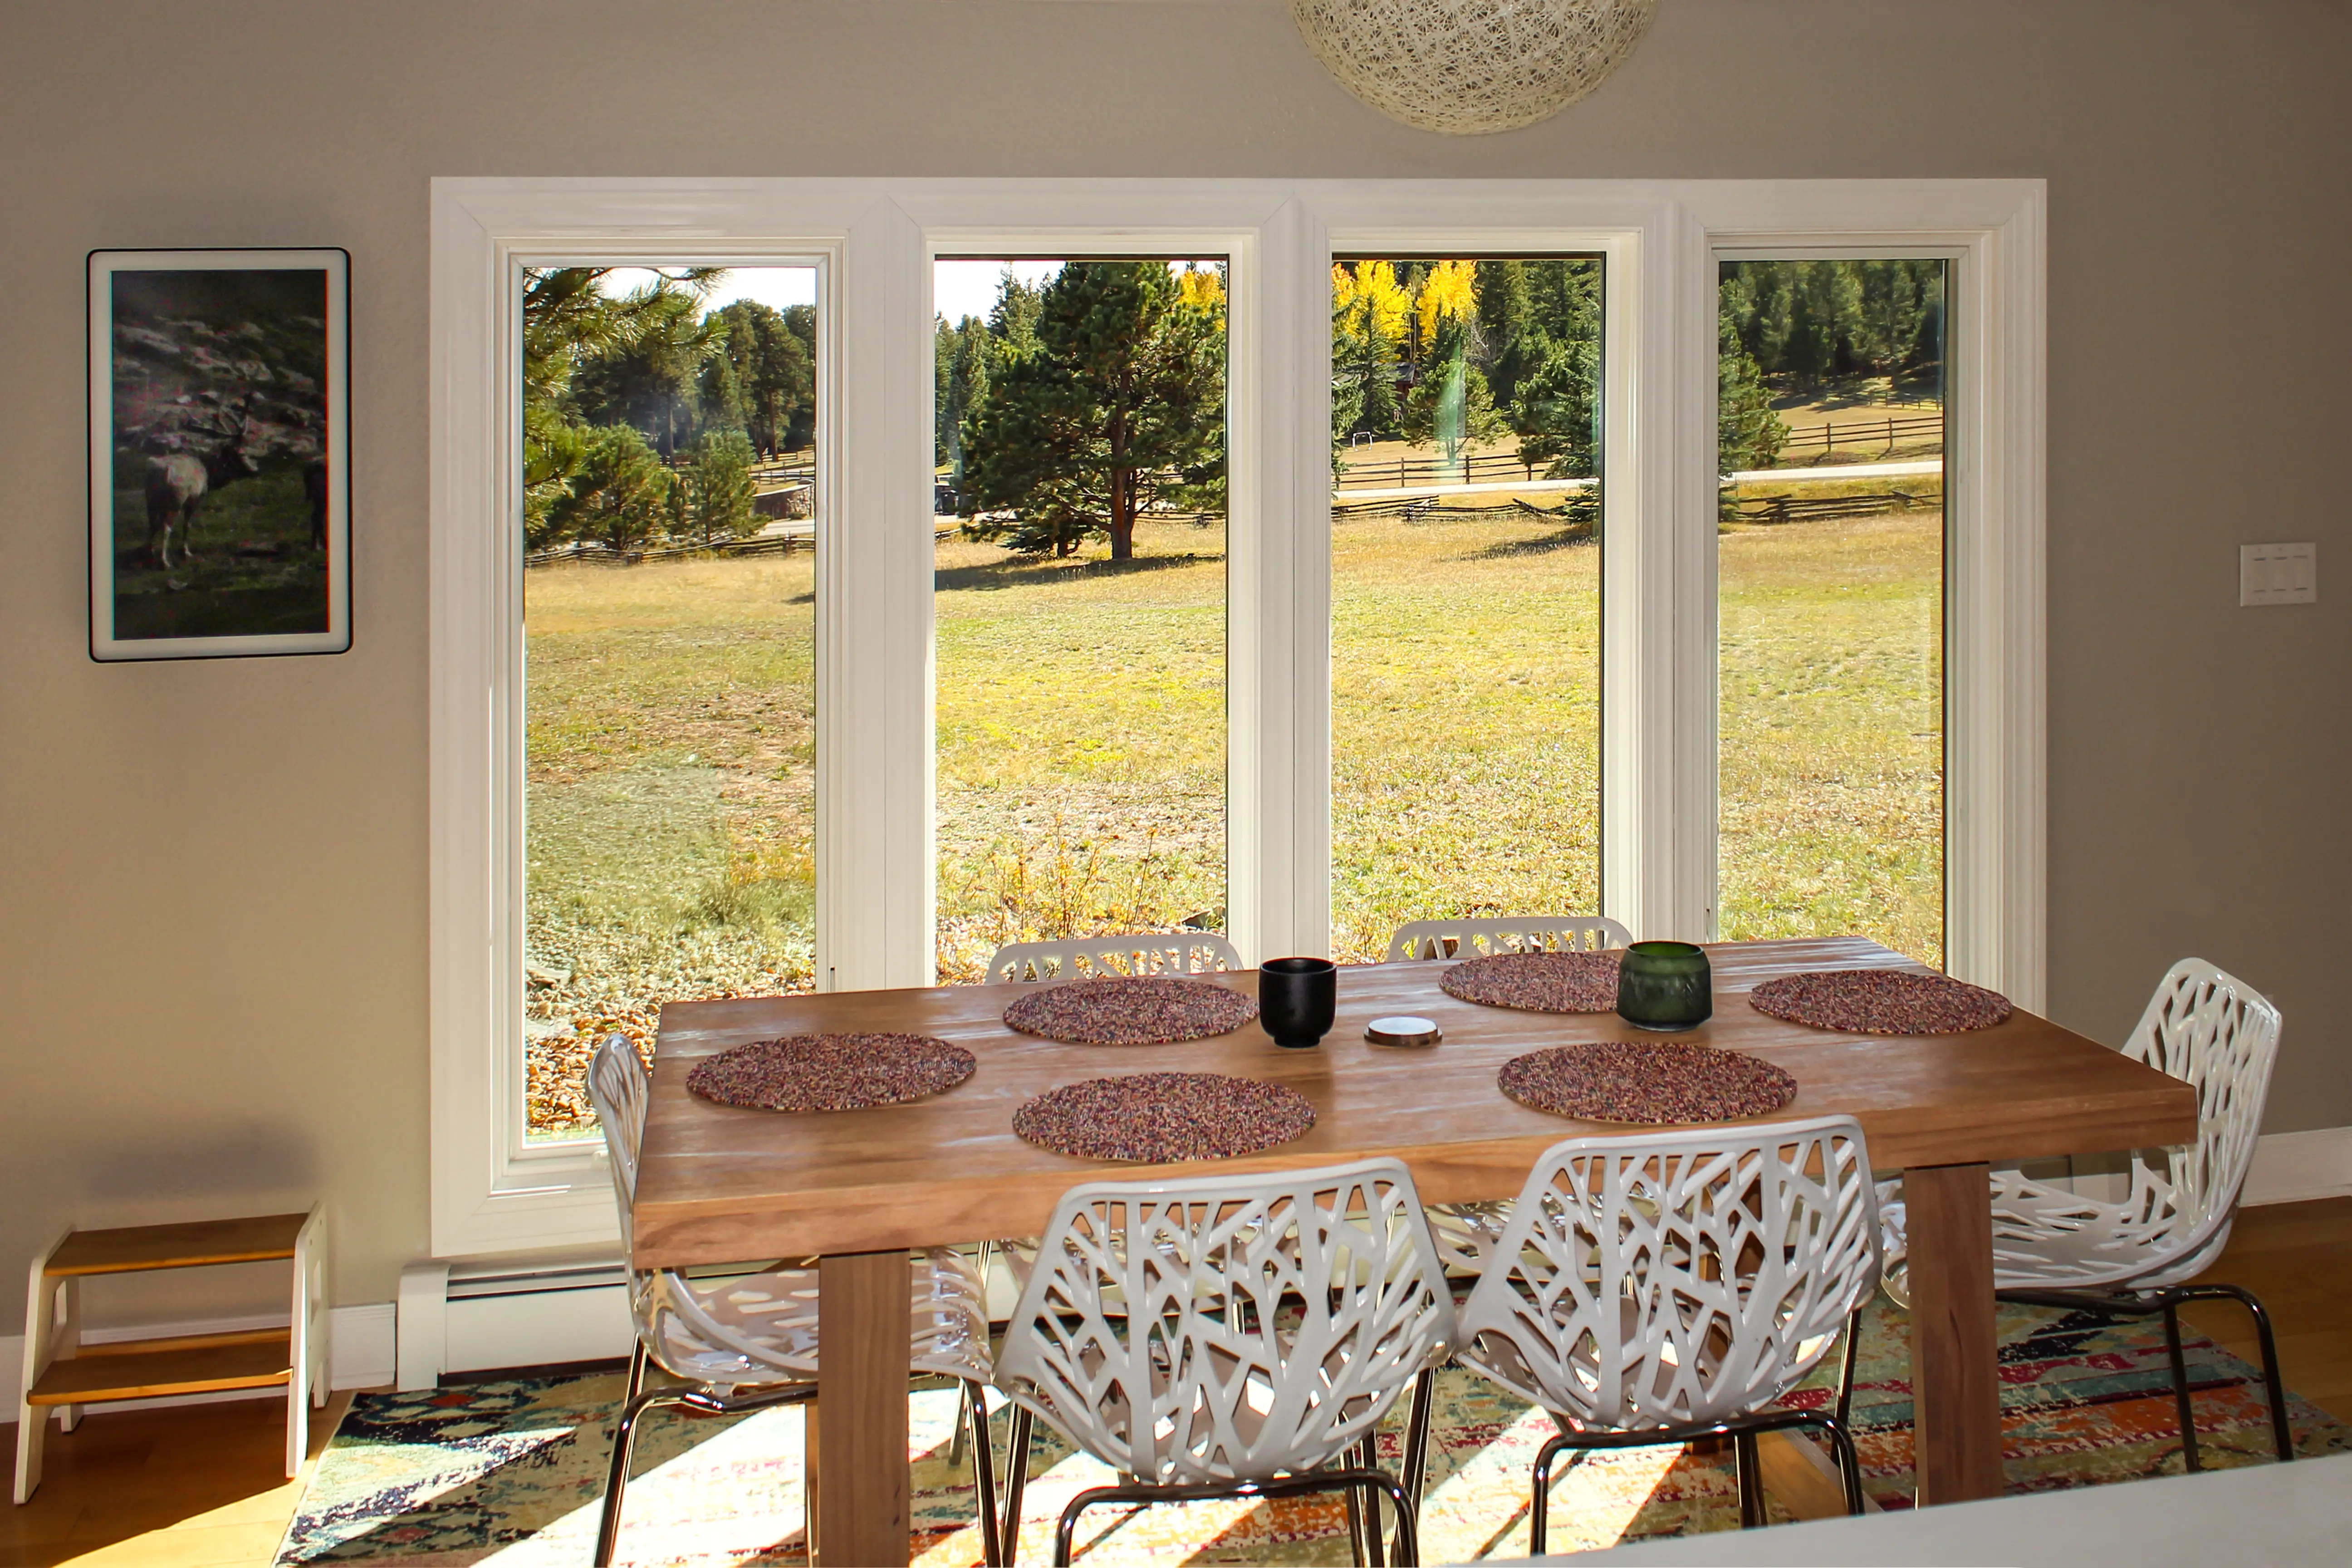
Throughout the house, the window groupings follow a consistent pattern: operable casement windows on each end with fixed picture windows between them. In the music room, dining room, kitchen and laundry room, that layout lets the homeowners open the windows on either side for a cross breeze while the center glass stays open to the view.
Casements hinge on the side and swing outward with a crank. On these windows, the cranks fold down when the window is closed, keeping them out of the way of furniture and window treatments. Wash hinge hardware is designed to make it easier to reach and clean the outside of the glass from inside the house.
Each casement has a full screen with InView™ screen cloth, which is made to keep the view clearer than standard screen mesh. The homeowners chose no grilles anywhere in the house, leaving every pane uninterrupted.
Iron Ore Windows and Cedar Trim Suit a Mountain Exterior
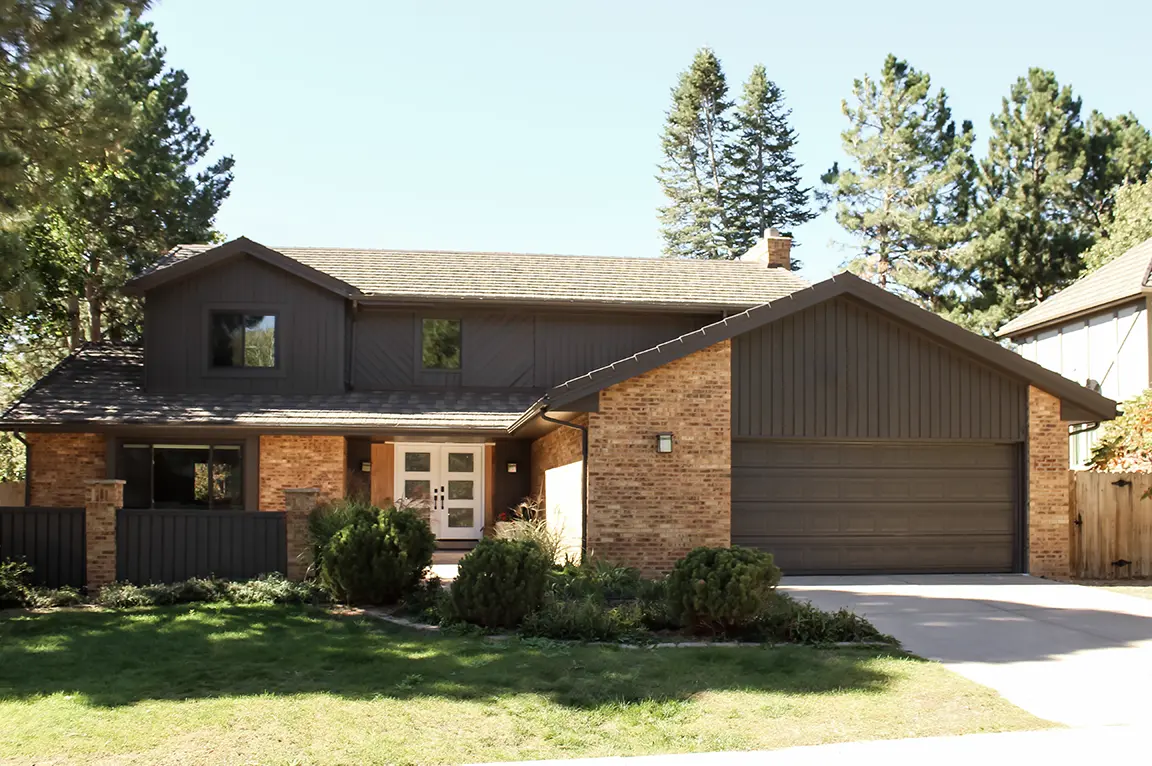
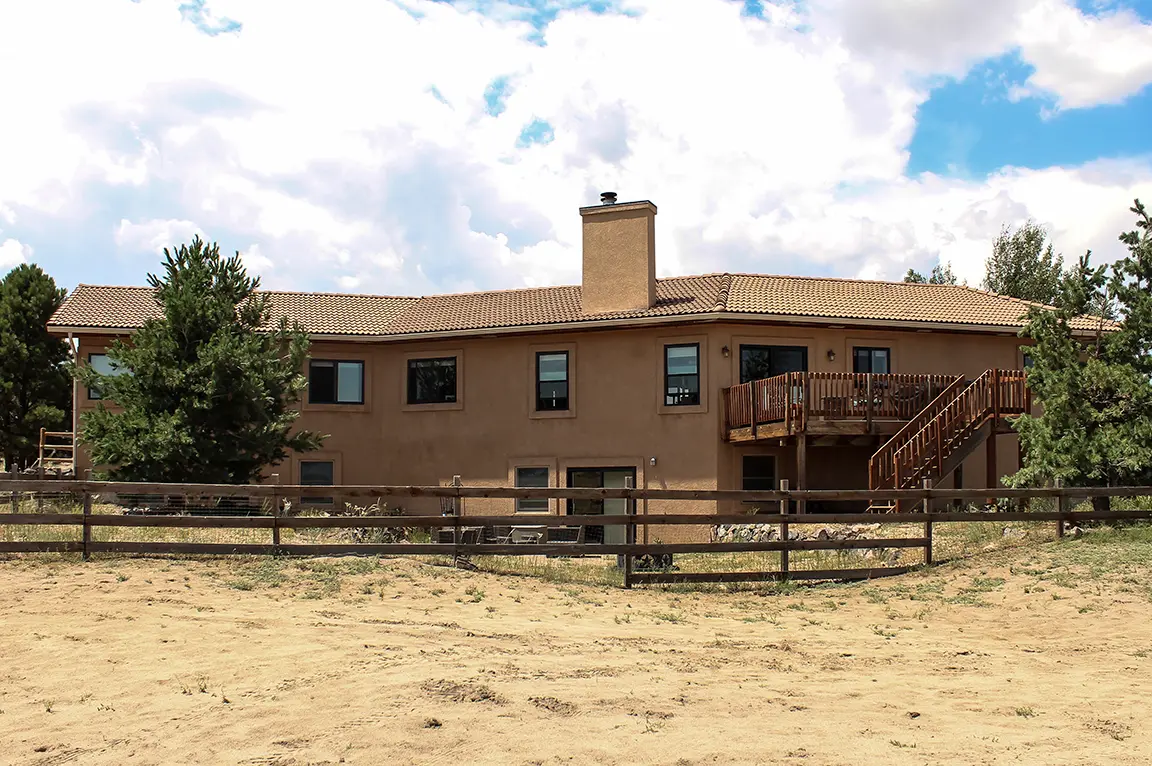
On the outside, every window is finished in Iron Ore, a deep charcoal tone. The original light gray frames blended into the siding, while the darker finish now gives each opening a defined outline against the gray siding and stone without competing with either.
Installers trimmed the exterior of each window with new rough-sawn cedar, which the homeowners plan to paint once the project is complete. Above each window, a drip cap formed from aluminum coil in the same Iron Ore finish directs water away from the top of the frame, a small detail that helps protect the opening on a home that sees regular snow.
Inside, the windows have a bright white painted interior, and new painted pine casing surrounds the openings so the trim looks consistent from room to room.
Energy-Efficient Window Glass Designed for High Altitude
Better insulation was one of the homeowners’ main goals, and the glass is where much of that improvement comes from. Every window uses insulating glass with Low-E coatings, thin layers that reflect heat back toward its source to help keep warmth inside through Evergreen’s cold winters. Many of the windows use AdvancedComfort Low-E glass, which Pella designs for northern climates with cold winters and moderate summers. The picture windows add a second Low-E coating for more insulating performance across their larger panes.
Because Evergreen sits high in the foothills, every unit was also ordered with glass made for high-altitude installation. Sealed insulating glass responds to changes in air pressure, and glass built for elevation is designed to handle that difference without putting extra stress on the seal between the panes.
Tempered glass was specified in several places: the picture window along the stairway, one of the casements at the entry and every window in the kitchen. Tempered glass is heat-treated to be stronger than standard glass and breaks into small, less sharp pieces if it’s ever broken, which is why it’s commonly used near stairs, doors and other spots where people move close to the glass.
Between-the-Glass Shades Add Privacy to Bedroom and Family Room Windows
The feature the homeowners mention most is one they use every day. In the primary bedroom, family room, office and kids’ room, the windows include room-darkening fabric shades between the glass. Because the shades are protected inside the window, they don’t collect dust the way a hanging blind does, and there are no cords to manage.
The shades raise from the bottom up, so the homeowners can cover the lower part of a window for privacy while still letting daylight in through the top. Each shade sits behind a hinged glass panel on the room side of the window, which opens when the glass needs cleaning or a shade needs to be changed.
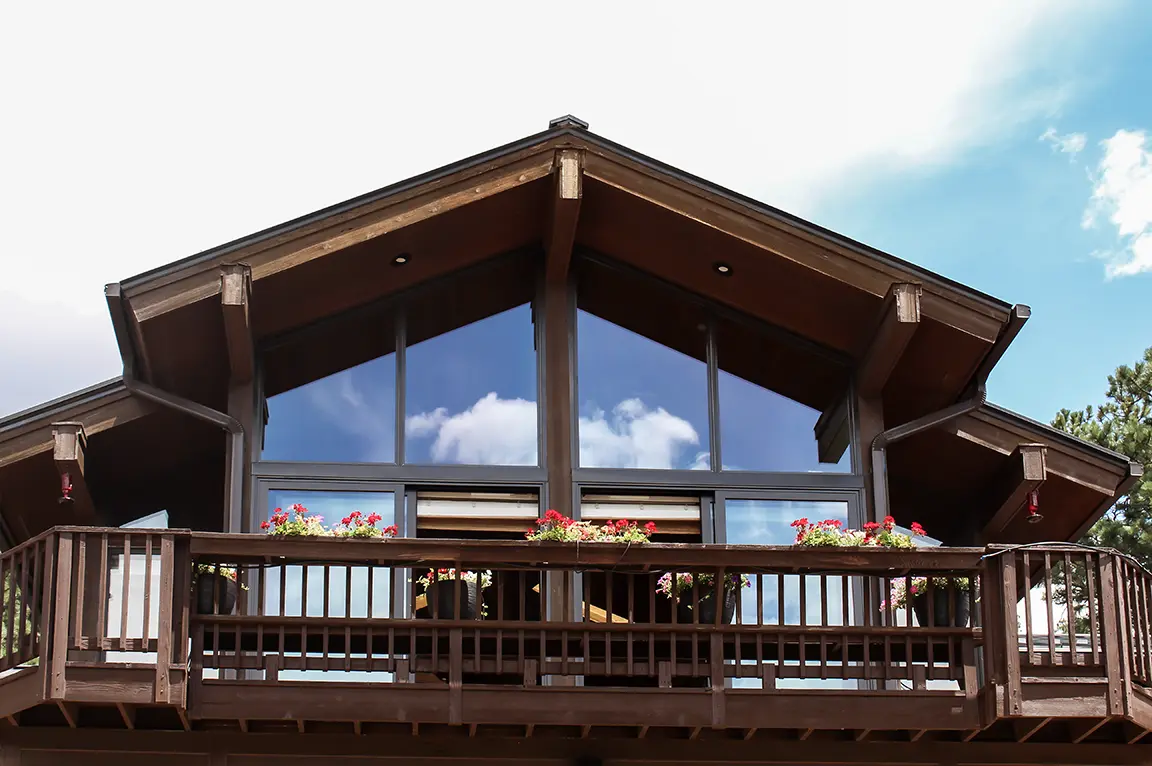
In the family room and primary bedroom, several of the windows are stacked units, with a shorter window joined above a taller one at the factory to fill tall openings. In the primary bedroom, drywall had been covering part of the lower glass in one opening, so the installers removed it to let the new window fill the full space. The old plantation shutters came out too, since the built-in shades now handle privacy and light control.
Entry Picture Window Replacement Lines Up with the Front Door
At the front entry, four new windows pair casements with a wide picture window, trimmed inside and out in cedar that the homeowners will paint to match the rest of the house. Three of the entry casements also open wide enough to meet typical egress requirements, giving that part of the home a code-friendly emergency exit.
The most precise work was the picture window above the entry door. The door itself stayed in place, so the new window above it was sized down to match the door’s width and set to line up with it. Installers then added a wider cedar trim piece between the door and the window, inside and out, so the two read as one unit rather than separate pieces.
Hinged Patio Door Replacement Opens the Music Room to the Patio
Off the music room, the old patio door opened onto a stone-walled patio. In its place is a Pella Reserve contemporary hinged patio door: a single door that swings inward, flanked by a fixed glass panel on each side and joined into one unit at the factory. Its square-edged panels suit the simple lines of the new windows, and it carries the same Iron Ore exterior and bright white interior.
The door’s glass is tempered, a standard safety measure for glass at floor level, and uses the same high-altitude, dual Low-E glazing as the picture windows. A multipoint lock engages the frame at several points when the door is locked, which adds security and helps hold the door tight against its seal. A satin nickel handle set and a black composite threshold finish the hardware.
Installation called for some extra preparation at the floor. The installers removed the wood framing beneath the old door so the new one could sit directly on the concrete and set it on a sill pan formed from aluminum coil that directs any water back outside. A hinged screen door in Iron Ore lets the homeowners leave the door open on warm days. In the family room, the existing French doors stayed in place and received new hinged screen doors with closers and handle sets, so both patio openings now have matching screens.
“Working with Pella was a very pleasant and easy experience! We did a complete window replacement of 41 windows and it went smoother than we could have imagined. From sales all the way to install, every person we worked with was a true professional and we are thrilled with the end result!”
Thinking about next steps?
Whether you’re exploring ideas or ready to talk details, we’re here to help. Schedule a consultation—or sign up for inspiration and real-home insights from Pella.