New Fiberglass Windows and Patio Doors Modernize a Ranch Home
After twenty-six years of Front Range wind, wood windows are replaced with fiberglass and new patio doors and picture windows replace aging glass block.

4 min read
Project Details
Project Type:
Location:
Franktown, COArea of Home:
Whole HomeAge of Home:
26 YearsProducts Used:
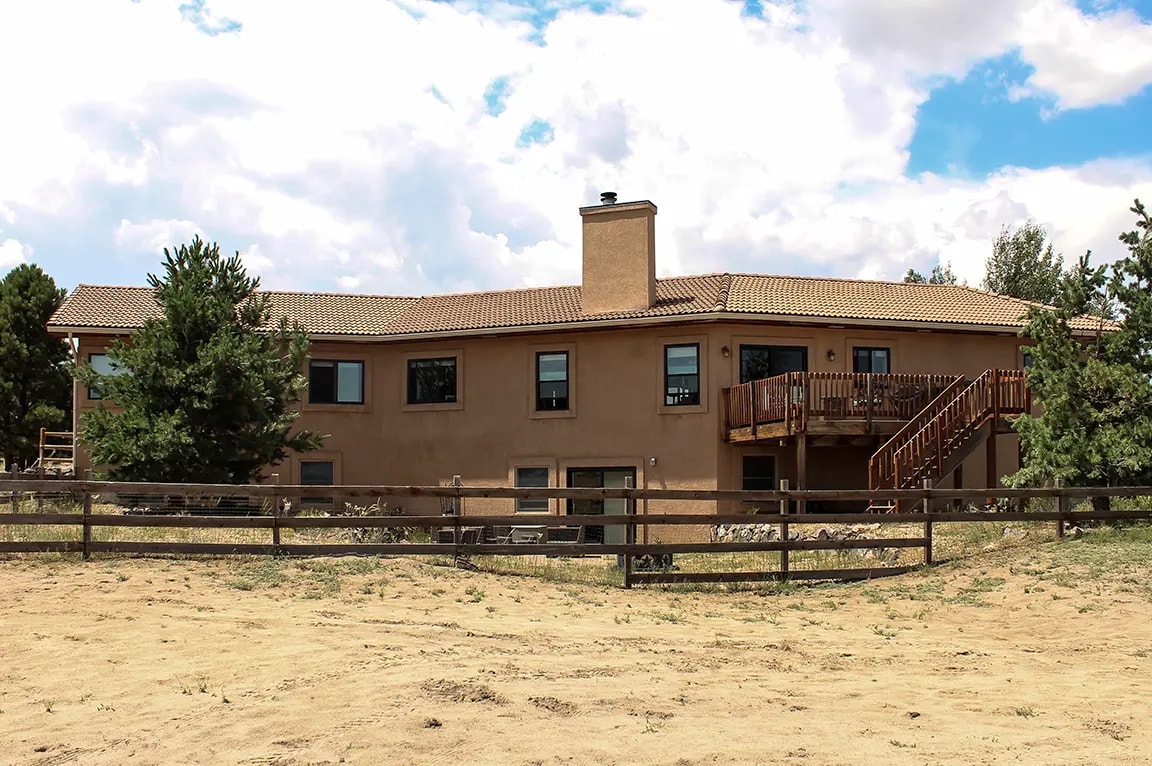
Built in 2000 on an open stretch of land in Franktown, Colorado, this ranch-style home has spent twenty-six years taking on the wind and sun that move across the Front Range. Its original windows were wood, and like a lot of homes from that era, several of them opened outward on hinges rather than sliding up and down within the frame. Every gust that crossed the property put pressure on those swinging sashes, and over the years the homeowners decided it was time for windows that could stand up to those conditions without a sash swinging open into the wind.
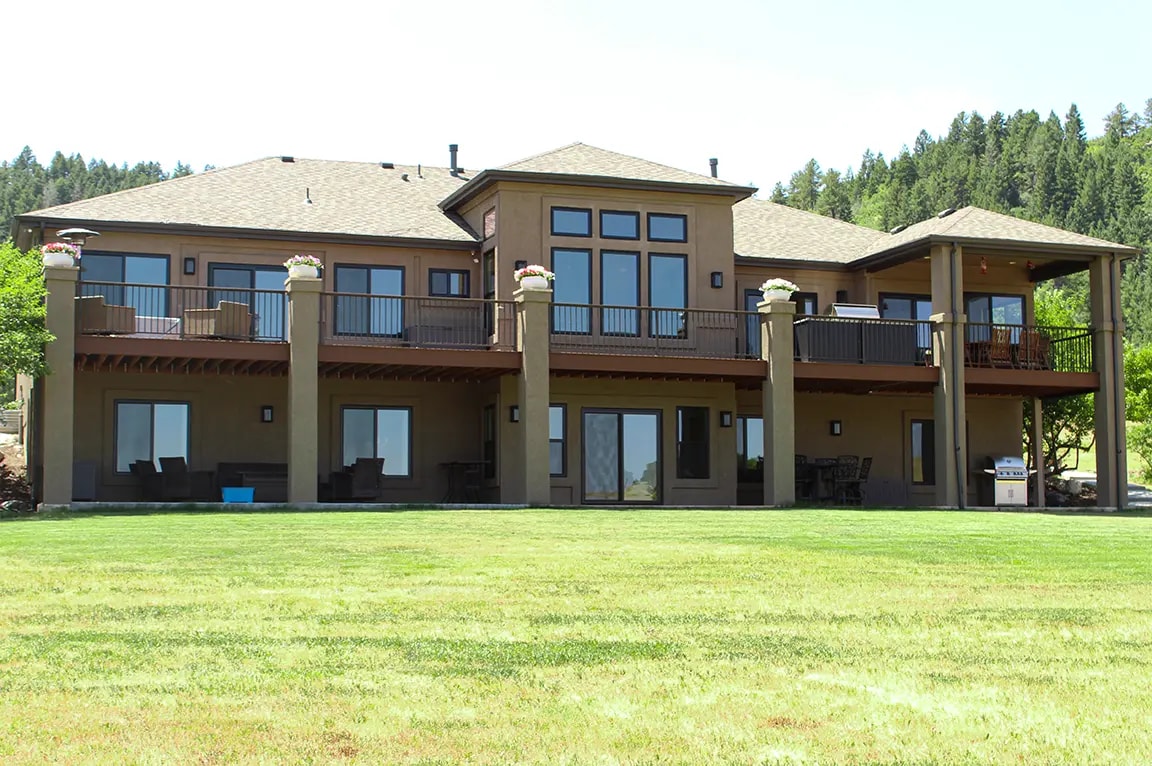
Working with the Pella Denver team, the homeowners replaced every window and patio door in the house, all finished in black. The scope covered nine double-hung windows, six sliding windows, two picture windows in the primary bathroom and three sliding patio doors, including a pair in the living room and one at the basement walkout. The project also remove a wall of glass block in the primary bathroom, opening the room to a view of the property that had been hidden behind frosted glass since the house was built.
Double-Hung Windows Bring Vertical Operation to a Windy Property
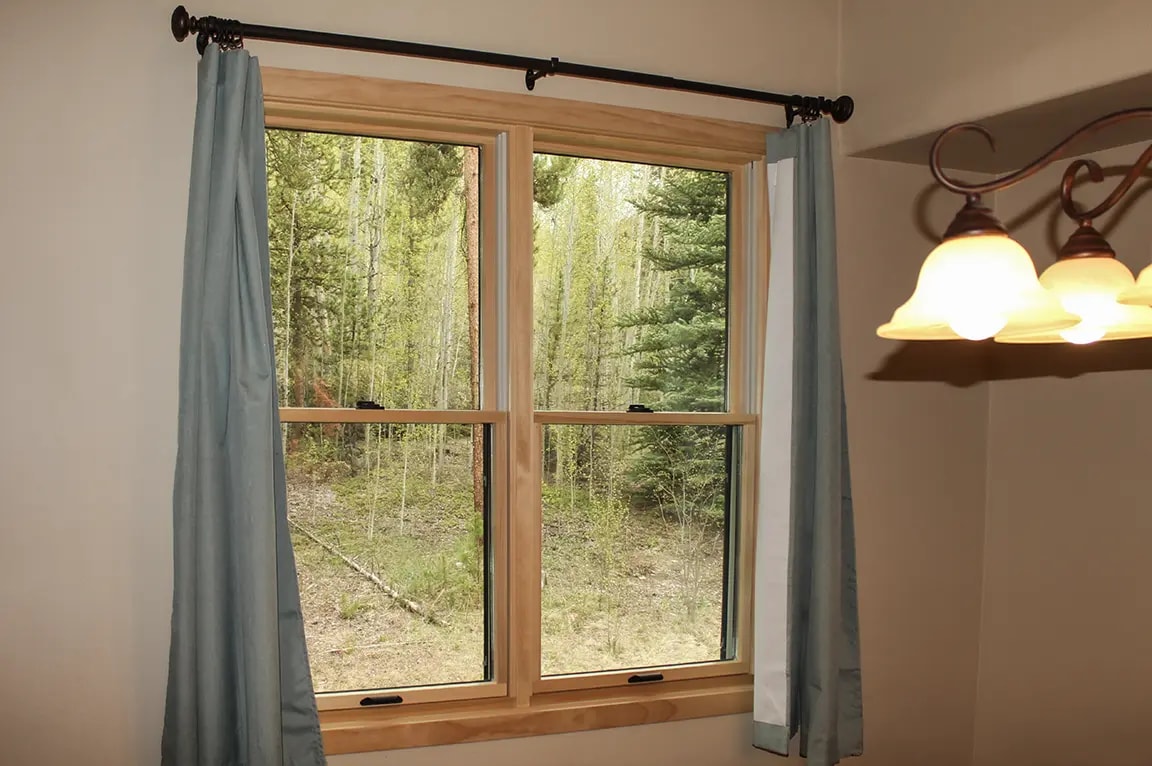
The homeowners' biggest request was simple: windows that opened vertically instead of swinging out into the wind. Nine double-hung windows now cover the laundry room, the kitchen bath and both guest bedrooms, each with two sashes. A cam-action lock pulls each sash tight against the frame when it is closed, and the fiberglass material behind the black finish is built to hold its shape through Colorado's swings between summer heat and winter cold rather than expanding or contracting the way some other window materials can. The double-hung windows over the kitchen bath and one of the guest bedrooms were ordered with tempered glass, a safety measure suited to rooms where a window sits close to plumbing fixtures.
Sliding Windows Keep the Wide Views Without Swinging Into the Wind
Alongside the double-hung windows, the project added six sliding windows in the living room, kitchen, office, primary bedroom and one of the guest rooms. Because a sliding window's sash glides side to side along a track instead of hinging outward, it offers the same kind of wide, unobstructed glass the homeowners wanted for their views across the property without adding a panel that catches the wind when it is open. Matte black hardware and half screens keep the look consistent with the double-hung windows elsewhere in the house, and the fiberglass frames are finished in the same black exterior throughout.
Custom Jamb Boxes Protect Cracked Stucco and Keep Existing Blinds in Place
With the home's stucco exterior already showing some age-related cracking, the installation team worked within each existing window opening rather than tearing into the surrounding wall. The old windows came out of the same openings they had always occupied, and the new ones were sealed and set back into those same spots, so the stucco around them was left undisturbed. The homeowners supplied their own pine jamb extension and casing material, which the crew cut and built into the openings by hand. In several rooms, that trim was built specifically to keep the homeowners' existing blinds in working order, saving them the cost and hassle of refitting window treatments room by room. The homeowners supplied their own pine jamb extension and casing stock, which the crew cut and built into jamb boxes sized to each opening. In several rooms, those jamb boxes were built specifically to keep the homeowners' existing blinds in working order, saving them the cost and hassle of refitting window treatments room by room.
Picture Windows Replace Two Decades of Glass Block in the Primary Bath
For years, the primary bathroom's natural light came through a wall of glass block, a material that let light in but kept the view entirely obscured. The homeowners worked chose to replace it with two fiberglass picture windows. Because a picture window has no operating hardware, more of the frame is given over to glass, which is what turns a once-obscured wall into a clear view of the surrounding land. The glass is dual-pane and tempered on both sides, a safety detail suited to a fixed window installed close to a tub.
Two Sliding Patio Doors Open the Living Room to the Backyard
The living room's connection to the backyard runs through two fiberglass sliding patio doors, replacing doors that had aged along with the rest of the home's original openings. Both are glazed with dual-pane tempered glass for added safety at floor level, and each includes a sliding screen with a high-visibility mesh that keeps the view clear when the screen is in place. Finished in black on both sides to match the windows throughout the house, the new doors close flush against a low-profile sill designed to reduce a tripping hazard where the deck meets the living room floor.
A Vinyl Sliding Door Rounds Out the Basement Walkout
At the basement walkout, the project added a Pella 250 Series sliding patio door, a vinyl door finished in black on the exterior with a white interior to keep the same dark exterior palette used on every window and door elsewhere in the house. Built with a multi-chambered frame and a sliding screen of its own, the door gives the basement level the same secure, weather-ready access point as the rest of the home, in a material suited to that particular opening.