All-Black Replacement Windows Define a New Construction Home in Parker, Colorado
A ground-up build pairs an all-black window and door package with the kind of large-format glass a modern Colorado home is designed around.

Project Details
Project Type:
Location:
Parker, CO
Age of Home:
1993
Products Used:
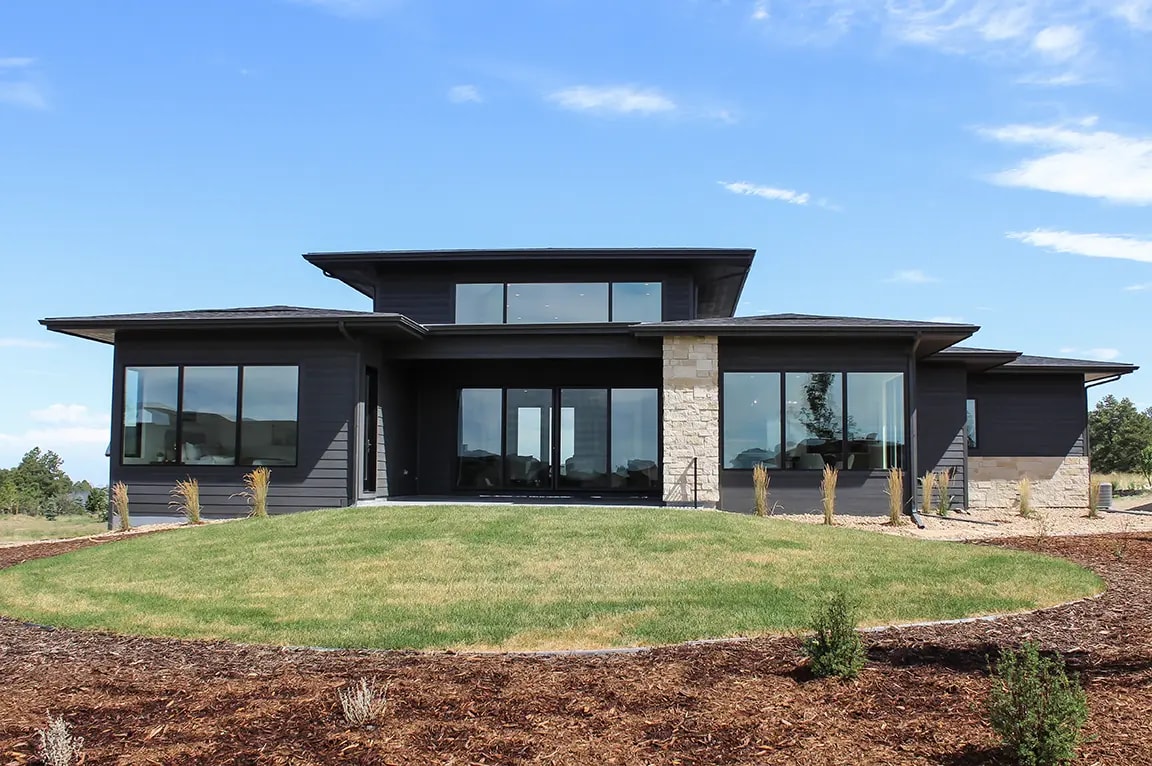
This home on Majestic Oak Drive in Parker was built from the ground up by Joyce Homes, and the window and door package was specified alongside the architectural plans rather than fitted to openings that already existed. That distinction shapes almost every decision in this project. Because the builder was framing new openings to match a design built around large expanses of glass, the window package had to be engineered for spans and sight lines a typical replacement project never has to consider.
Pella® Lifestyle Series Windows Set the Look for the Main Level
Every window and door on the main level of the home uses Pella's Lifestyle Series, finished in black on both the exterior Enduraclad cladding and the interior stain, with no grille pattern anywhere in the package. That consistency was intentional. A contemporary home built around clean glass lines doesn't benefit from a traditional grille pattern breaking up the view, so the entire main-level package was specified without one, letting the glass itself do the work architecturally. Most of the large fixed windows throughout the home are picture windows rather than an operable style, since a wall of glass meant to frame a view doesn't need to open.
The glass throughout is equipped with Pella's AdvancedComfort Low-E coating with argon gas fill, which is the combination responsible for the U-factors in the 0.23 to 0.27 range recorded across the order. Several of the larger picture windows, including the bank of windows above the foyer, are rated to Performance Class AW, the Architectural Window classification and the highest structural rating in the industry — a specification usually reserved for openings that need to hold up against significant wind load, which matters on a home with this much unbroken glass.
"I choose Pella® windows for our homes for their exceptional energy efficiency and stylish designs that enhance the beauty of our homes. The durability and quality craftsmanship give me peace of mind, knowing that my investment will last for years to come. Plus, their excellent customer service makes the build experience seamless and enjoyable." — Scott Moberg, President, Joyce Homes
A Contemporary Front Door Built Around a Multipoint Lock
The front door is a Pella® Reserve — Contemporary Inswing Patio Door, built in a non-standard size to match the home's tall entry opening and finished in the same black-on-black scheme as the rest of the house. It's paired with a matching picture window sidelight and a clerestory picture window set above the door, so the entry reads as one continuous glass element rather than a door with separate trim pieces layered around it.
The door's glass is dual tempered Low-E insulating glass, and the hardware includes a matte black handle set with a multipoint lock — a locking system that engages the door frame at multiple points along its height rather than at a single point near the handle, which gives a taller door like this one more even resistance against wind pressure and forced entry. The order notes also flagged that the framing between the door and its sidelight needed extra reinforcement at the strike location, a detail worth planning for on any tall contemporary entry where the door and sidelight share a narrow center post.
Large-Format Sliding Doors for the Great Room and Dining Patio
The great room opens to the backyard through a four-panel sliding door — with the two center panels operable and the outer two fixed, a configuration built to cover a very wide opening without sacrificing the ability to walk through it. Because a sliding patio door of this size is too large to ship and set as one finished unit, it was built with a black painted aluminum frame and delivered as a knock-down unit, meaning it arrived unassembled and was built and installed on site. Above it, a run of matching picture windows forms a clerestory band that carries the same black frame lines higher up the wall, which is the run of glass visible above the ceiling fan in the great room photos.
The dining area has its own connection to the patio through a two-panel Pella® Lifestyle Series sliding door, with a matching bank of picture windows on the wall behind the dining table. Both sliders use tempered glass, which is standard for large panes positioned at a walking level where impact resistance matters.
Field-Mulled Window Walls Built to Match the Architectural Plans
A number of the picture window groupings in this home, including the run above the foyer, the clerestory over the great room slider, and several window walls in the primary suite and dining area, are made up of multiple individual window units joined together on site rather than shipped as one pre-assembled piece. That process, called field mulling, lets a wall of glass exceed what a factory can build and ship as a single unit while still performing as one continuous opening. On the widest of these runs, the installation notes called for structural field mulling using reinforced mullions and fin anchors, which ties the individual units together with enough strength to carry the wind and structural loads of the full assembly rather than each unit bearing load independently.
One picture window grouping in the guest room was also modified during production to match the sightline of an adjacent casement window, keeping the visual grid consistent across a corner where two different window styles meet — a coordination detail that only comes up when a home's design calls for windows to visually align across different rooms and wall planes.
Egress-Rated Bedroom Windows and High-Altitude Basement Glass
The bedroom windows throughout the home, including the casements in the primary suite and guest room, are specified to meet minimum clear opening and square footage requirements for emergency egress — a code requirement for any window serving as a required exit from a sleeping room. Those same casements use tempered glass and fold-away crank hardware finished in matte black to match the rest of the package.
In the basement, the window package switches to Pella® Impervia® sliding windows: fiberglass composite units finished in black inside and out, foam insulated, and specified with glass calibrated for the area's elevation. Colorado's altitude changes the pressure differential a sealed insulating glass unit has to manage, and the basement units in this order call that out directly in their glass specification. Each basement window also meets the same egress clear-opening standard as the bedrooms above, since several of the basement rooms are also used as bedrooms.
Small Awning Windows for Ventilation Without Sacrificing the Look
A handful of smaller awning windows were placed at the guest bathroom, the shared walk-in closet, and the spa shower, each finished in the same black frame and matte black fold-away crank hardware as the rest of the home. Awning windows hinge at the top and vent outward, which makes them a common choice for bathrooms and closets where a homeowner wants ventilation without a large operable window taking up wall space. The unit at the spa shower and one of the closet locations specify tempered glass, standard practice for windows located near a shower or other wet, code-regulated area.
A Homeowner-Focused Result Built Into the Design From the Start
Because this was new construction rather than a retrofit, the goals for the project were about matching a design vision and building in long-term performance from day one, rather than solving problems with an existing house. The black-on-black Lifestyle Series windows, the reinforced multi-panel sliders, and the altitude-specific basement glass all reflect a window package that was engineered alongside the home's architecture rather than around it.
Thinking about next steps?
Whether you’re exploring ideas or ready to talk details, we’re here to help. Schedule a consultation—or sign up for inspiration and real-home insights from Pella.