Replacement Aluminum-Clad Casement Windows on a Delaware Georgian-Style Home
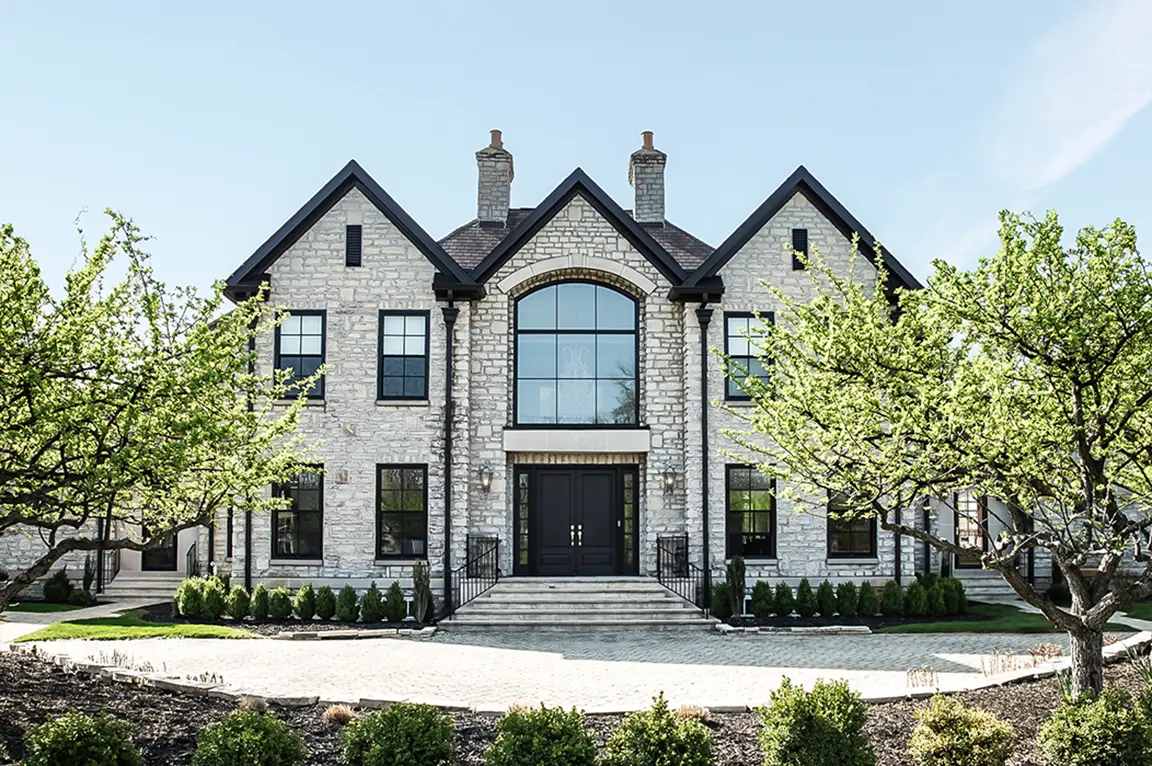
A brick home trades worn wood windows for casements, arched dormer windows and sliding patio doors that keep exterior wood out of the weather.

6 min read
Project Details
Project Type:
Location:
Delaware, OH
Area of Home:
Entire Home
Products Used:
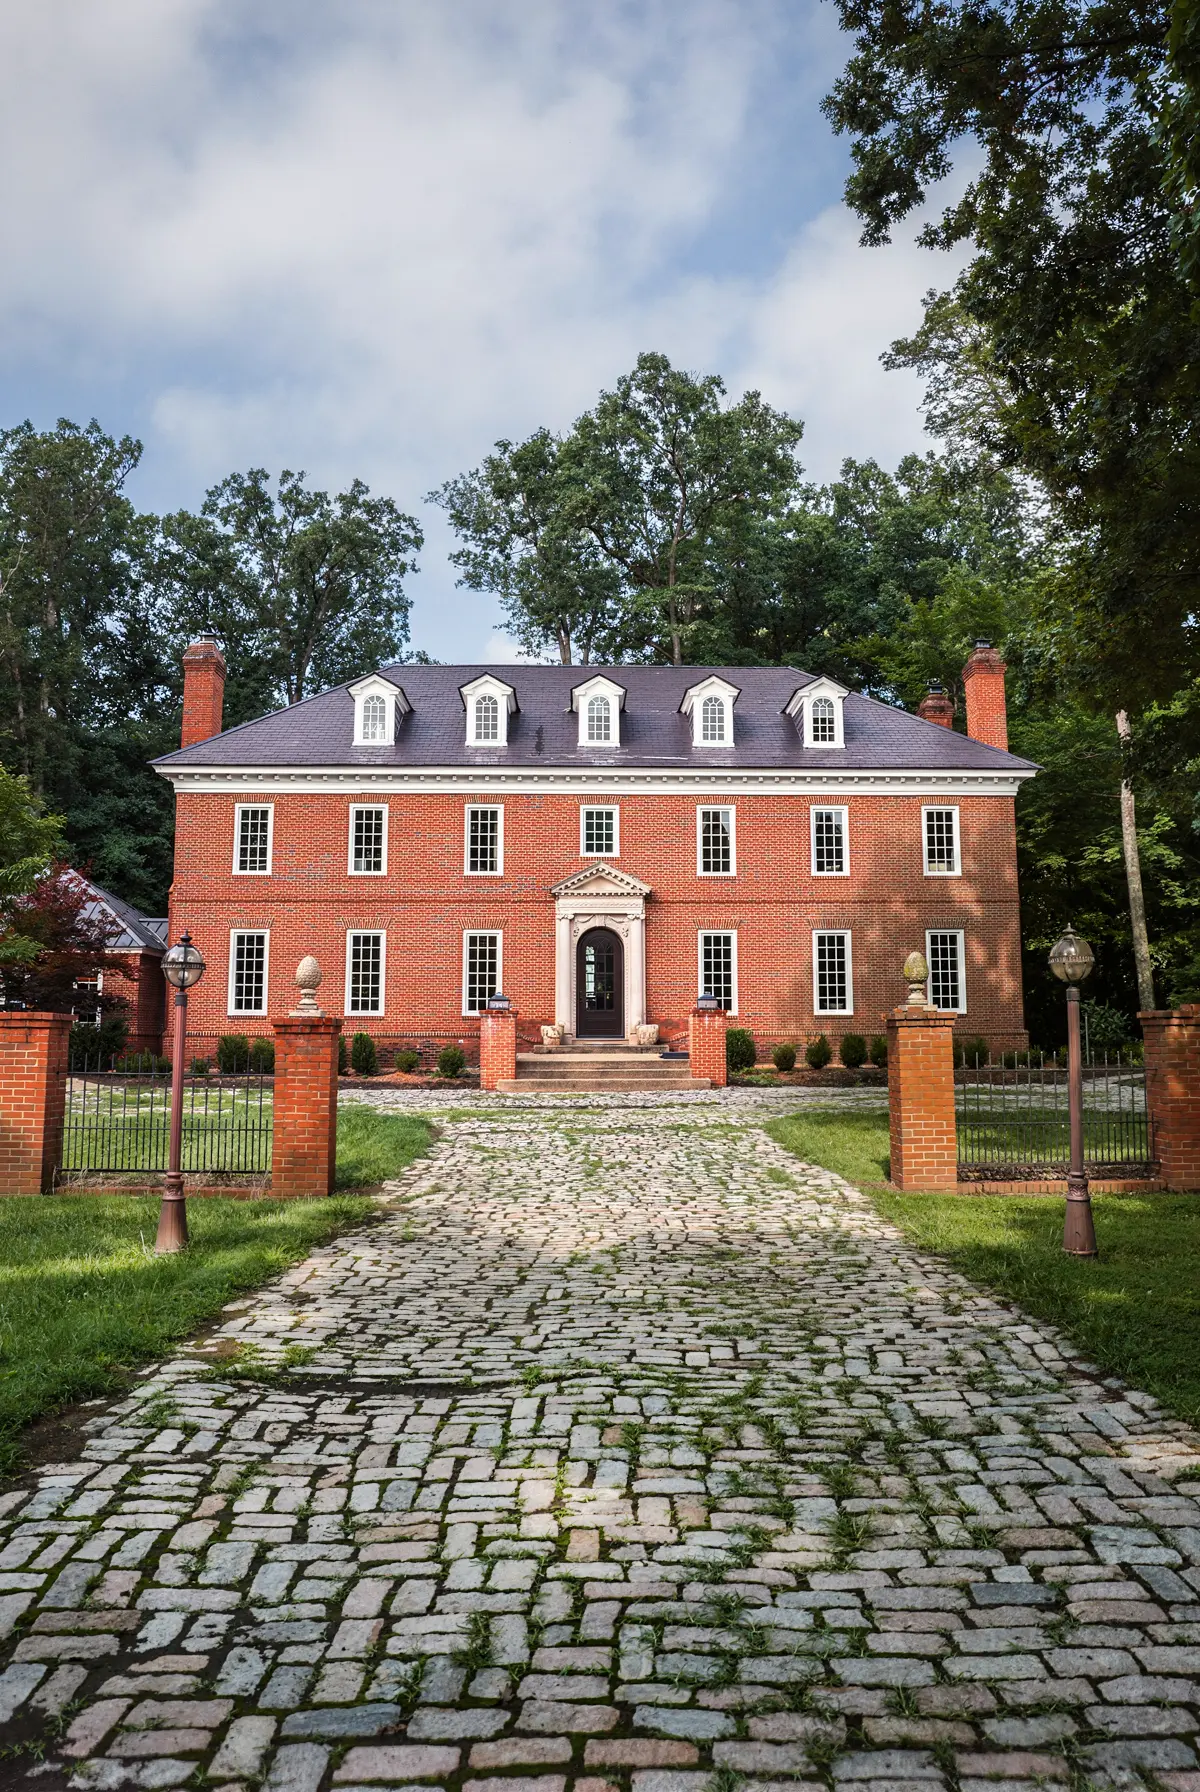
At the end of a cobblestone drive in Delaware, this brick home is built on symmetry. Rows of tall, multi-pane windows flank a pedimented front entry, and five arched dormers line the slate roof above. Behind that formal facade, though, the original windows were in rough shape. Rot had set into the wood, and years of wear had left the exterior frames open to water damage that would only get harder to manage.
The homeowners wanted a replacement that would take exposed wood off the exterior, improve energy efficiency and suit the home’s traditional architecture. They also had a personal request. The house had double-hung windows, but they had loved the casement windows in their previous home and missed them. Working with Pella of Columbus, they replaced every window in the house with Pella® Reserve — Traditional windows and added two new sliding patio doors in the kitchen.
Aluminum-Clad Wood Windows Solve the Problem of Rotting Exterior Frames
Rot was the reason this project started, so the frame material mattered more than any other decision. Each new window has a wood frame on the inside and an aluminum-clad exterior, which means no bare wood is left facing the weather. The cladding carries a factory-applied Classic White finish, chosen to match the crisp white trim and cornice that already frame the brick.
Protection didn’t stop at the frames. Around every opening, the installers wrapped the exterior brickmold in aluminum coil, bent to follow the shape of the trim. That included the two new entry doors at the mudroom and garage, so the trim around each opening is covered along with the window or door itself. For homeowners who are tired of scraping and repainting, this is where the reduced upkeep comes from.
Why the Homeowners Switched from Double-Hung to Casement Windows
Changing window styles is a bigger decision than changing materials, and here it came down to what the homeowners enjoyed living with. Casement windows are hinged on the side and crank outward, so the whole sash swings open instead of sliding up. When closed, the sash presses against the frame. From the street, their tall, narrow proportions still read as traditional on a brick facade.
A few hardware choices make the casements easier to live with. Fold-away cranks tuck down when they aren’t in use, keeping them out of the way of window treatments. Wash hinges leave a gap on the hinge side when the sash is open, so the outside of the glass can be cleaned from indoors, which matters on a two-story house with dormers above. Full screens with InView™ screen cloth keep the view clear whenever the windows are open.
On the widest casements in the kitchen and primary bedroom, hardware limits how far the sash opens, giving the homeowners more control over a larger sash. Switching styles also meant reworking some openings. Where the old double-hung windows had sat on sloped sills, the installers filled in the bottom of each opening so the new casements would sit properly.
Replacement Windows that Keep the Traditional Look
On a formal home like this one, every detail of a window shows. The new windows use an ogee profile on both the sash and the grilles, a gently curved S-shaped edge that echoes the molding found in older woodwork. It’s a small detail, but it gives the windows depth and shadow lines that a flat profile can’t.
The grilles are simulated divided light, permanently attached to both the inside and outside of the glass with a spacer between the panes. From either side, each window looks as if it were built from many small panes, while the glass itself stays one insulated unit. Every window carries a traditional grid pattern sized to its opening, so the pane proportions stay consistent from room to room.
Most rooms have a bright white painted interior to match the home’s white trim. The library is the exception. There, the three casements have an Early American stained interior and satin brass cranks, chosen to blend with the room’s dark wood paneling. Outside, those same windows match every other window on the house.
Energy-Efficient Low-E Glass with Tempered Glass Where Safety Matters
Better energy efficiency was one of the homeowners’ goals, and the glass does most of that work. Every window and both patio doors use insulated glass with two Low-E coatings and argon gas sealed between the panes. Low-E coatings reflect heat back toward its source, helping keep warmth inside in winter and the sun’s heat outside in summer, while the argon slows the transfer of heat through the glass.
Some openings also called for tempered glass, which is designed to break into small, less sharp pieces if it’s ever broken. It was used in the staircase windows, in three bathroom windows and in the sliding patio doors, all places where glass is more likely to be bumped or sits close to the floor.
Arched Picture Windows Restore the Dormers and Staircase
The five dormers on the roof are among the home’s most recognizable features, and each one received a new arched picture window. Because picture windows don’t open, they have no sash hardware, leaving more of the opening for glass. A sunburst grille pattern fans out across the top of each arch, finished with the same ogee profile used on the rest of the house.
Inside, the staircase got the same treatment: an arched picture window with a sunburst grille, paired with two narrow picture windows. All three use tempered glass.
Arched special shape windows take extra care to install. These came with frame expanders to help each window fit its curved opening, along with flexible trim to follow the arch. To reach the dormers, the crew worked from a lift, taking care around a slate roof that can be damaged by foot traffic.
Sliding Patio Doors Make the Kitchen More Functional
The kitchen changed more than any other room. Its old doors swung inward and took up floor space every time they opened. The homeowners replaced them with two sliding patio doors that glide along a track instead, so the area in front of each door stays usable.
The new doors were ordered in a taller size, which adds noticeably more glass and daylight to the room, a change the homeowners especially love. The glass is tempered Low-E with argon, the grilles match the windows’ traditional pattern and each door has a satin nickel handle with a keyed lock. Like the windows, the doors are finished in Classic White outside and bright white inside.
Full-Frame Window Installation That Protects Original Interior Trim
Most of the windows were installed full-frame, meaning the old units were removed completely rather than having new windows fit inside the existing frames. That approach takes the deteriorating originals out entirely instead of leaving old frames hidden behind the new ones.
Three rooms called for a different approach. The living room, library and piano room are trimmed with elaborate casings, including fluted pilasters, carved rosettes and dentil molding. To leave that woodwork, the new windows in those rooms were split at the extension jamb and installed from outside the house. On the staircase, the new windows were fit inside the existing jamb extensions for the same reason.
Elsewhere, the installers added new casing on all four sides of each window, with jamb extensions cut to each wall’s depth so the trim sits flush. Two kitchen windows received new sills, and the kitchen and primary bedroom windows at the back of the house were caulked in place against their existing trim.
A Brick Home with the Casement Windows the Homeowners Missed
The homeowners started with rotting windows, a house that needed better protection from the weather and a style they had been missing since their last home. Each of those is now addressed. The aluminum-clad exterior leaves no exposed wood to rot or repaint, the Low-E glass helps the house hold its temperature and the kitchen has more room and more daylight than before. Most of all, the homeowners have casement windows again, set into a facade that looks as formal and balanced as it always has.
Thinking about next steps?
Whether you’re exploring ideas or ready to talk details, we’re here to help. Schedule a consultation—or sign up for inspiration and real-home insights from Pella.