Black Replacement Windows Update the Look of This Granville Hillside Home
A whole-home window replacement pairs black frames with bright white trim and rebuilds a sunroom with fiberglass windows.

6 min read
Project Details
Type:
Location:
Granville, OH
Area of Home Involved:
Entire Home
Products Used:
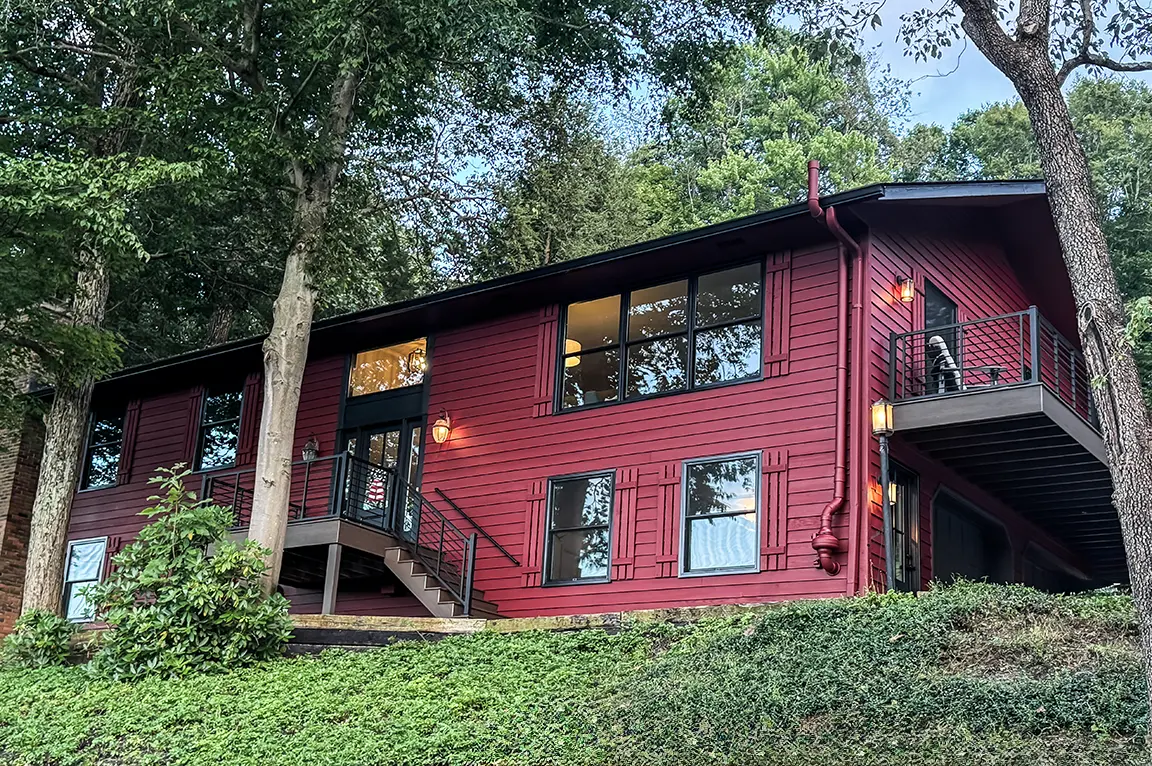
Set into a wooded hillside in Granville, this two-story home has a sunroom off the back deck, a wide window wall facing the front yard and living space spread across two levels. Its original white-framed windows had started to look dated against the home’s red siding, and the homeowners wanted a replacement project that would do two things at once: give the house a more current look and help it hold its temperature better through the seasons.
Working with Pella of Columbus, the homeowners replaced every window in the home along with the sliding patio door off the kitchen. Pella® Lifestyle Series aluminum-clad wood windows and a sliding patio door went into the main living spaces, and Pella® Impervia® fiberglass windows rebuilt the sunroom. Every unit is finished in black inside and out with matching black hardware, set against bright white interior trim.
Why Black Windows Were the Right Fit for This Home
The homeowners came into the project wanting an updated style, and they chose black windows to get there. Against the red siding and the green of the surrounding trees, black frames give each opening a sharper outline than the old white frames did, which is a big part of why the house now reads so differently from the street.
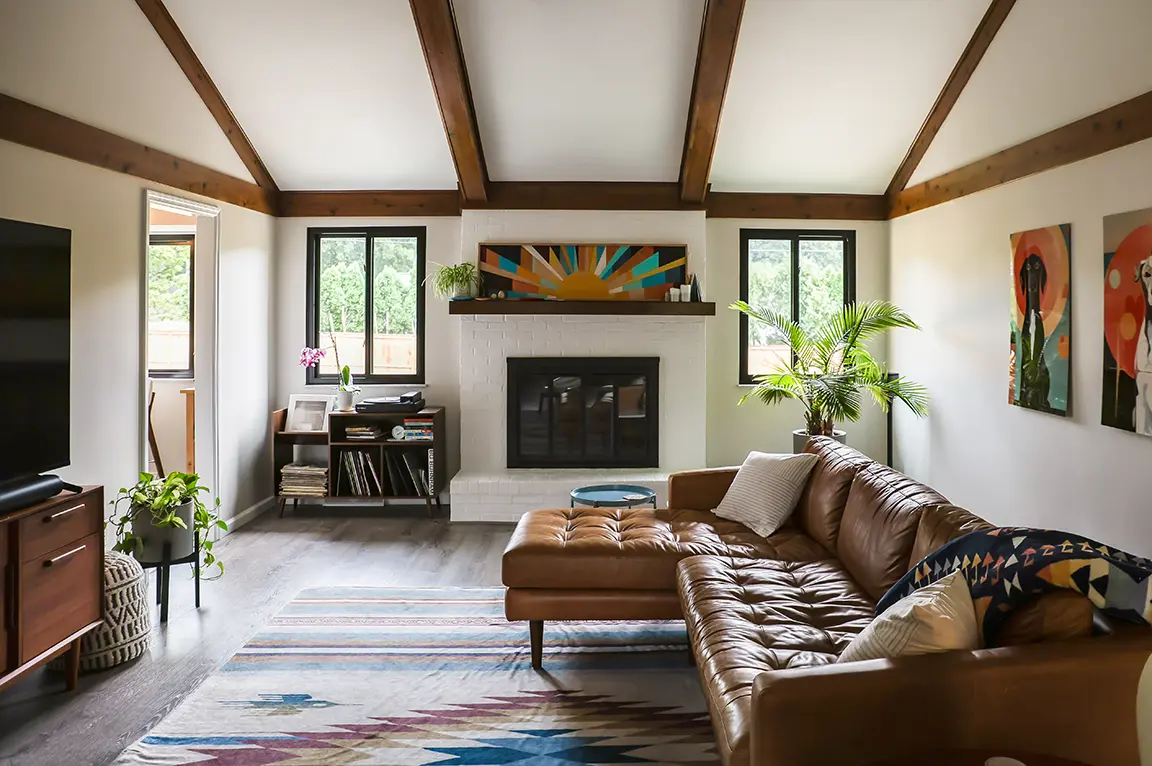
Rather than stopping at the exterior, they carried black through to the interior. Every window and the patio door are black inside and out, down to the locks, cranks and handles. Inside, bright white ranch-style trim surrounds each opening while the jambs stay black, so every window is outlined in black against clean white casing. A slightly wider version of the same trim frames the sliding patio door.
Outside, most units were sealed to the existing trim with black caulk so the color runs continuously from frame to siding. Around the kitchen sink window and the sliding patio door, the exterior trim was capped in black, covering the surrounding wood so it matches the new frames and is protected from the weather.
Energy-Efficient Double-Hung Windows Throughout the Home
Most of the home’s windows are now double-hung windows, sixteen in all. They fill the living room, dining room, primary bedroom, back bedrooms, basement and garage. In the living room, three windows were joined together at the factory into one wide unit, and two were joined the same way in the dining room, so each group reads as a single opening.
Every double-hung window uses insulated glass with a Low-E coating and argon gas sealed between the panes. The Low-E coating reflects heat back toward its source, helping keep warmth inside in winter and the sun’s heat outside in summer, while the argon slows heat transfer through the glass. For homeowners focused on energy efficiency, the glass is where much of that improvement starts.
Each window has two cam-action locks that draw the sashes together as they lock, helping create a tighter seal against drafts, along with sash lifts that make the lower sash easier to raise. Black full screens with InView™ screen cloth keep the view clear when the windows are open. The homeowners chose no grilles, leaving every pane of glass open and uninterrupted.
Elegant Hardware Completes the Casement Window and Sliding Patio Door Replacement in the Kitchen
Over the kitchen sink, a new casement window opens outward with a turn of a crank, so there’s no need to lean across a counter to lift a sash. Its fold-away crank tucks down when the window is closed, keeping it out of the way at the sink, and a Rolscreen® retractable screen rolls out of sight when it isn’t in use.
The kitchen also opens to the back deck through a new sliding patio door. Replacing a pair of hinged doors, it opens by gliding along a track rather than swinging, so it doesn’t take up floor space inside or out. The door has a contemporary style with a matte black handle, a black stained interior and an oak threshold that adds a touch of natural wood underfoot. Its Low-E glass is also tempered, meaning it’s designed to break into small, less sharp pieces if it’s ever broken, a common safety measure for glass at floor level.
Fiberglass Sunroom Windows Built for Sun and Temperature Swings
The sunroom needed the most attention. Its old windows were split by a horizontal rail across each opening, and the frames had weathered over the years along with the rest of the exterior.
For this room, the homeowners chose fiberglass windows instead of the wood windows used elsewhere in the house. A sunroom takes on more direct sun and wider temperature swings than most rooms, and fiberglass is made to hold its shape through heat and cold without warping or sagging. Its powder-coat finish is also built to resist fading and chalking, which matters on walls that are mostly glass.
Nine new windows now wrap the room. Five sliding windows open for fresh air, and four fixed picture windows keep more of the view open. Each window was custom sized to fit its opening, and all use insulated Low-E glass with argon. Two of the sliding windows were ordered with tempered glass for added safety. With matte black hardware, half screens with InView™ screen cloth and no grilles, the room now looks out to the yard through clear, uninterrupted glass on every side.
Full-Frame Window Installation Solves the Sunroom’s Custom Details
Every window in the home was installed full-frame, meaning the old units were removed completely rather than new windows being fit inside the existing frames. That approach gave the installation team room to rebuild the sunroom openings the way the homeowners wanted.
The old horizontal rails and stops were taken out so each new window could fill its opening without a divider across the middle. Removing them left indents along the vertical posts between windows, so the installers covered those posts with wide flat casing and added new trim on all four sides of each window to act as stops. The finished result is a bright white frame around every window inside the room.
Outside, the installers capped around and between every sunroom window, from the sill up to the fascia board, giving the exterior a finished black surround that ties the new windows together. A downspout at the corner of the room was removed and reinstalled so the capping could continue around the corner without interruption.
A Picture Window Above the Front Entry Adds Natural Light
Above the front entry, a new picture window brings daylight into the home’s entryway. Because it doesn’t open, it has no sash or hardware, so the glass itself takes up more of the opening. It uses insulated glass with dual Low-E coatings, adding a second Low-E layer to further improve insulating performance on a window that sits high on the front of the house.
Installing it took some care around the home’s existing exterior details. The installers removed, trimmed back and reinstalled the cedar trim surrounding the window, then took down and rehung the shutters on the front of the house. Keeping those original elements in place lets the new black frames stand out against a facade that still looks like the same home.
Improved Curb Appeal and Energy Efficiency From Every Window
What started as a push for a more current style and better energy efficiency became a complete replacement of every window in the home. From the street, black frames now outline each opening against the red siding, and the sunroom reads as one continuous wall of clear glass instead of a grid of aging frames. Inside, Low-E glass in every window and cam-action locks that pull the sashes tight help the house hold its temperature through the seasons, delivering the curb appeal and efficiency the homeowners set out to achieve.
Thinking about next steps?
Whether you’re exploring ideas or ready to talk details, we’re here to help. Schedule a consultation—or sign up for inspiration and real-home insights from Pella.