A Bedroom Window Becomes a Sliding Patio Door in This Clintonville Home
Black fiberglass windows and a new way out to the backyard bring the outside of a 1981 Columbus house in line with the modern rooms inside it.

5 min read
Project Details
Type:
Location:
Columbus, OH
Area of Home Involved:
Living Room, Kitchen, Primary Bedroom
Age of Home:
1981
Products Used:
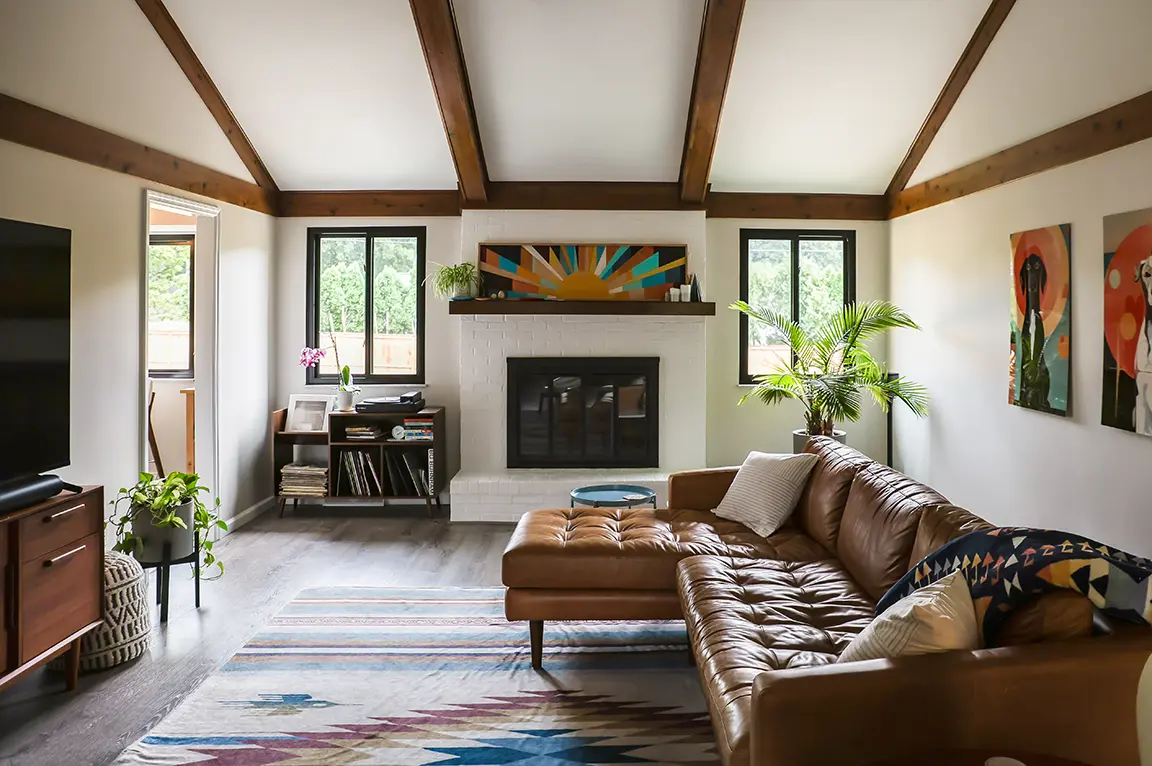
Step inside this 1981 house in Columbus’s Clintonville neighborhood and the living room sets the tone: a vaulted ceiling crossed with stained wood beams, a fireplace with its brick painted white, mid-century furniture and walls of bright, graphic art. The homeowners had put real effort into modernizing the interior, and they wanted the windows to carry that same attitude instead of looking like leftovers from another decade.
They also had a practical wish. The backyard, fenced and planted with a row of evergreens, could only be reached through one back door, and they wanted a second way to get outside from a different part of the house. With help from the Pella Columbus team, they replaced the living room and kitchen windows with fiberglass sliding windows and turned a window in the primary bedroom into a sliding patio door. Every frame is black, inside and out.
Converting a Window into a Sliding Patio Door
The most involved part of the project happened in the primary bedroom. Instead of cutting a new hole somewhere else in the wall, the installers started from the bedroom’s existing window and lowered its sill all the way to the floor, stretching the opening down far enough to hold a door. Before installation day, the homeowners had the HVAC and electrical work in that section of wall moved so nothing stood in the way.
With the opening reframed, the new sliding patio door went in with a nailing fin sealed to the house and capping around the outside. One panel stays fixed while the other slides open, which suits a bedroom where the space beside the bed and dresser is better left free than given over to a door that needs room to swing. The result is a second exit that leads straight onto the back patio, so heading out to the yard no longer means a trip through the kitchen and living spaces.
Inside, new casing surrounds the door on all four sides, chosen to match the style of the trim already used in the bedroom and painted bright white. Against the room’s charcoal walls, that white border makes the black door the focal point, and because the casing echoes what was already there, the opening looks original to the room rather than added on.
Blinds Between the Glass Give a Bedroom Door Built-In Privacy
A glass door in a bedroom raises an obvious question about privacy. Rather than hanging blinds or curtains over the new door, the homeowners chose slate gray blinds sealed between the panes of glass. They raise, lower and tilt like ordinary blinds, but with no cords dangling and no slats exposed to dust, pet paws or an accidental bump, they stay in good shape with almost no attention. Lowered at night, they give the room privacy; raised during the day, they disappear into the top of the door and leave the yard in full view.
The door’s glass is tempered on both panes, the expected choice for a door people walk through every day, and carries a Low-E coating to help keep the bedroom comfortable through the seasons. A keyed lock, matte black handles, a black sliding screen and a black sill finish the door in the same dark tone as its frame.
Black Sliding Windows Frame the Living Room Fireplace
In the living room, two sliding windows sit on either side of the fireplace. They were ordered as a mirrored pair, one opening to the left and the other to the right, so the wall stays balanced with the fireplace at its center. The black frames pick up the dark firebox surround between them and stand out against the white walls, giving the room’s mid-century furnishings a backdrop with the same clean, graphic edge.
A slider was a natural fit for this wall. Its sash moves sideways within the frame, so nothing pushes into the room over the record cabinet below one window or out toward the yard. Neither window has grilles, which keeps each opening to two simple panes of glass divided by a single black rail.
A Kitchen Sliding Window with a Clear View of the Yard
The kitchen window is the widest of the three, set above a small bistro table where it looks out over the lawn and fence line. It matches the living room pair in color, style and hardware, so all three openings read as one consistent update from room to room.
Each window has a half screen that covers only the side that opens. The stationary side has no screen at all, so the view through that half of the window is just glass. The screen that is there uses a fine mesh designed to be hard to notice from inside, and matte black latches complete the hardware.
Why Fiberglass Frames Made Sense for This Update
For a home with this much personality inside, the homeowners wanted frames that would look sleek and stay that way. Fiberglass is made from strands of glass bound in resin, so it doesn’t take on moisture the way wood can and doesn’t rot or swell. The black color is applied at the factory as part of the frame’s finish instead of being painted on after installation, and it covers both the inside and outside faces of every unit.
The frames themselves are filled with foam insulation, and each window is built with a double layer of glass, an argon-filled gap in the middle and an Advanced Low-E coating. Together, those details help the rooms hold a steadier temperature through Ohio’s humid summers and cold winters without changing how clear the glass looks.
Window Installation Details That Fit the Finished Interior
Because the homeowners had already finished their interior, the installation had to fit around it. All three windows were installed full-frame, with the old units removed completely before the new ones went in. The living room and kitchen openings have drywall returns, meaning the wall surface wraps into the opening instead of being edged with wood trim. To finish them, the installers added flat stops painted black, matching a detail already used at the home’s front window so the new windows feel consistent with what was already there.
Outside, the openings were finished with capping, which covers the exterior trim around each unit so it doesn’t need regular painting or upkeep.
A Modern Exterior That Finally Matches the Interior
The homeowners started with two goals: windows that matched the updated look of their rooms and a second, more direct way out to the backyard. Black fiberglass in the living room and kitchen brought the first, and lowering a bedroom window into a sliding patio door delivered the second. The house now looks as current from the yard as it does from the leather sofa by the fireplace, and the patio is just a few steps from the bedroom.
Thinking about next steps?
Whether you’re exploring ideas or ready to talk details, we’re here to help. Schedule a consultation—or sign up for inspiration and real-home insights from Pella.