Traditional Double-Hung Windows Keep the Character of a 1950 Fredericksburg Brick Home
Fourteen wood windows with divided-light grilles and putty-glaze detailing let a vintage city house look like itself while its glass catches up to the present.

5 min read
Project Details
Type:
Location:
Fredericksburg, VA
Area of Home:
Entire Home
Age of Home
1950
Products Used:
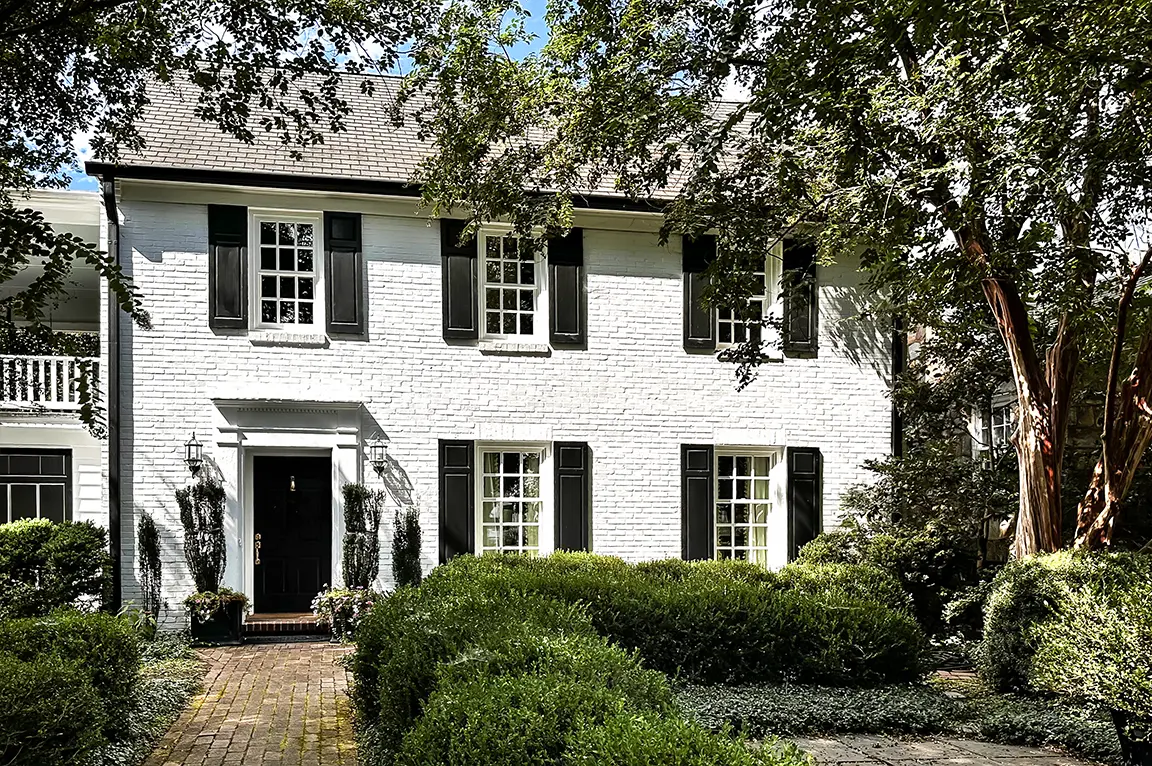
Built in 1950, this painted-brick house in Fredericksburg sits behind rounded boxwoods and a worn brick walk, with black shutters standing beside every window on its front. Much of what gives the house its personality comes from those windows and the small panes that divide them. When it was time to replace them, the homeowners had one firm requirement: the new windows had to look as though they belonged to a house that has been part of the neighborhood for more than seven decades.
With the Pella Virginia team, they replaced fourteen windows spread across the living room, dining room, breakfast room, office, a bedroom and the laundry room. Each new unit is a wood double-hung window with a white clad exterior, a bright white painted interior and grilles laid out to repeat the pattern the original windows carried. Every window was fitted inside its existing frame, so the brick openings and interior woodwork stayed where they were.
Choosing a Double-Hung Window Style That Suits a Mid-Century Brick House
Few window styles are as closely tied to traditional American houses as the double-hung window, with an upper and lower sash that slide up and down past each other. For a house of this age and style, any other shape would have stood out on the facade, so staying with the double-hung form was the starting point for every decision that followed.
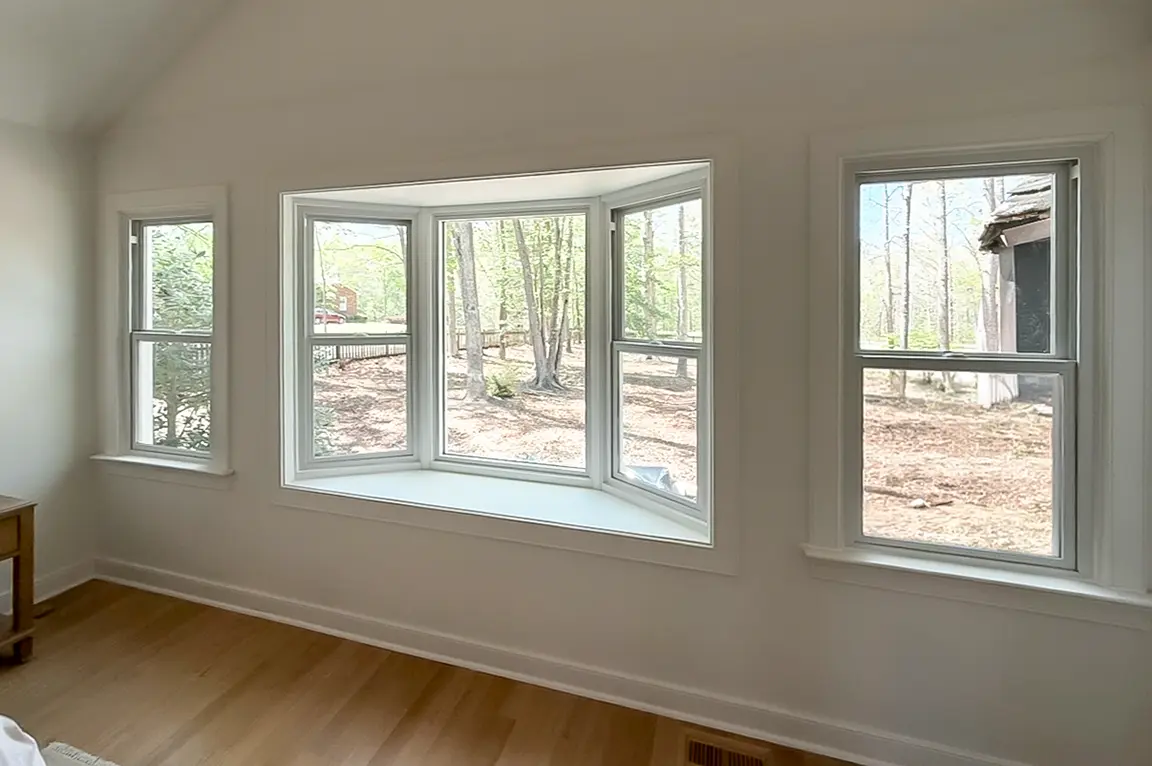
The living room got a variation on that form. Its two windows use a cottage layout, where the top sash is shorter than the bottom one. That puts a larger, taller pane of glass at the height where people actually sit and look out, and it gives the room’s windows a six-over-nine pane pattern that sets them apart from the six-over-six windows in most other rooms. In the bedroom, a smaller pair of windows carries a four-over-four pattern scaled to their size.
Window Grilles Matched to the Home’s Original Pattern
Matching the old grilles was the request that mattered most. The new grilles follow the same layout as the windows they replaced, so the rhythm of small panes across the front of the house didn’t change.
The grilles are bonded directly to the glass on the room side and the street side, with a spacer sealed between the two panes underneath them. From the sidewalk or from inside the room, that combination reads as separate panes held by wood bars, the way windows were built when the house was new, while the insulated glass behind it is a single sealed unit.
Two smaller details carry the effect further. On the exterior, the glass meets the sash with a sloped putty-glaze profile, a shape that recalls the glazing putty once pressed in by hand to hold each pane. On the interior, the sash edges have an ogee profile, a gentle S-shaped curve that softens the frame and suits the painted plantation shutters that fold back on either side.
Wood Interiors and Clad Exteriors Built for an Older Home
Inside, the sash and frames are pine, painted bright white before they arrived so they sit comfortably beside the home’s white trim and shutters. Wood gives the interior the same warmth and weight the original windows had, which helps the new units feel like part of the house rather than an upgrade bolted onto it.
The exterior faces are covered in aluminum cladding finished in a classic white. For an older house where the outside of every window once needed scraping and painting, that cladding shifts the maintenance burden away from the homeowners, and its white finish still looks right between black shutters and painted brick.
Energy-Efficient Window Glass for a Vintage City House
The glass is the one place where these windows deliberately part ways with 1950. Each sash holds an insulated, two-layer glass unit filled with argon and treated with an Advanced Low-E coating, a combination meant to slow the loss of indoor warmth in winter and cut back the heat that builds up near windows in a Virginia summer. For the homeowners, that meant better energy efficiency while the traditional look they wanted stayed intact.
Spoon Locks and a Clean, Uncluttered Sash
The hardware was kept as simple as the windows themselves. Each one closes with a white spoon-style lock, a rounded latch shape that has been used on double-hung windows for generations and that disappears against the white sash. The homeowners chose to leave off sash lifts, keeping the bottom rail plain, and to go without screens, so nothing sits between the grilles and the view of the garden and street.
Pocket Window Replacement That Protects Brick and Trim
Because so much of the house’s character lives in its brick openings and interior woodwork, every window went in as a pocket replacement. Instead of removing the old frames, the installers took out the old sashes and set each new window inside the existing frame. That approach left the brick, plaster and interior casing untouched, and it meant the interior shutters could be rehung around the new windows afterward.
Since the house was built well before 1978, the crew followed lead-safe work practices at all fourteen openings, containing dust and debris from any older painted surfaces. On the outside, the remaining wood frames were wrapped in white aluminum coil shaped to fit each opening, sealing the old wood away from the weather and giving the exterior a crisp, finished edge against the painted brick.
Classic Curb Appeal for a Home with Decades Still Ahead
The goal from the start was windows that complemented the older home instead of fighting it, and the homeowners have shared that the style and design turned out to be exactly right for their house in town. They were especially pleased with the quality of the windows and with an installation they described as flawless and professional. With matched grilles, traditional profiles and energy-efficient glass in every opening, the house keeps the look that has defined it since 1950 and is better prepared for the years still to come.
Thinking about next steps?
Whether you’re exploring ideas or ready to talk details, we’re here to help. Schedule a consultation—or sign up for inspiration and real-home insights from Pella.