Black Replacement Windows Give a 1962 Midlothian Split-Level Modern Curb Appeal
Aging double-hung windows and a vinyl kitchen slider are replaced with new wood windows.

4 min read
Project Details
Type:
Location:
Midlothian, VA
Area of Home:
Office, Primary Bedroom, Bathrooms, KitchenAge of Home:
1962
Products Used:
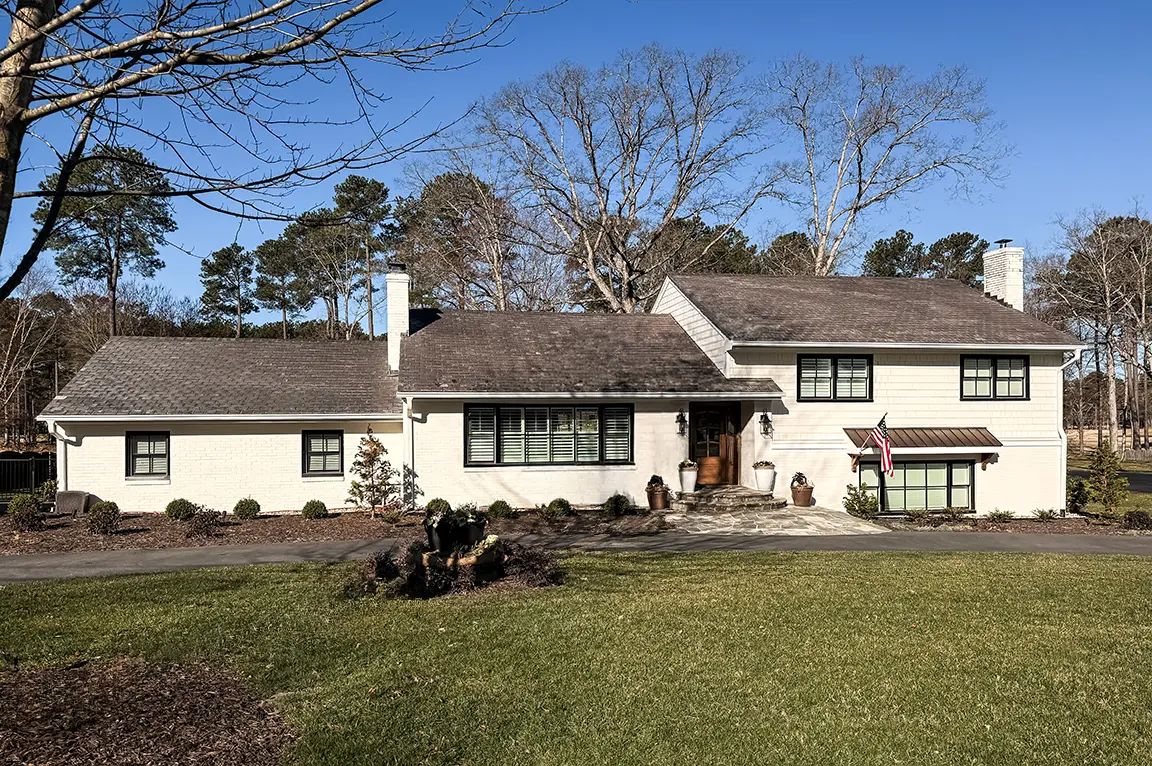
Tucked among tall pines and hardwoods in Midlothian, this 1962 split-level pairs a painted white brick lower level with shingle siding on the upper floor, all finished off with white gutters and trim. A standing-seam metal awning on wood brackets shelters one of the lower windows, and a flagstone walk leads up to a stained wood front door. Against all that white, the homeowner saw a chance for the windows to do more than blend in.
The house still held a set of its original Pella double-hung windows, along with a vinyl sliding window in the kitchen. The homeowner replaced ten of those double-hung windows across the office, primary bedroom and both bathrooms, and swapped the kitchen slider for a casement window. Her one clear request shaped every unit on the order: black on the outside, white on the inside.
Two-Tone Windows: Black Exterior Frames and White Interiors
From the street, black windows turn each opening into a dark, graphic shape set into the pale brick and shingles. That contrast is what updates a white house without touching its brick, siding or roofline. The exterior of every new window is aluminum-clad wood in black, so the dark finish comes built into each unit instead of being brushed on after installation and touched up for years to come.
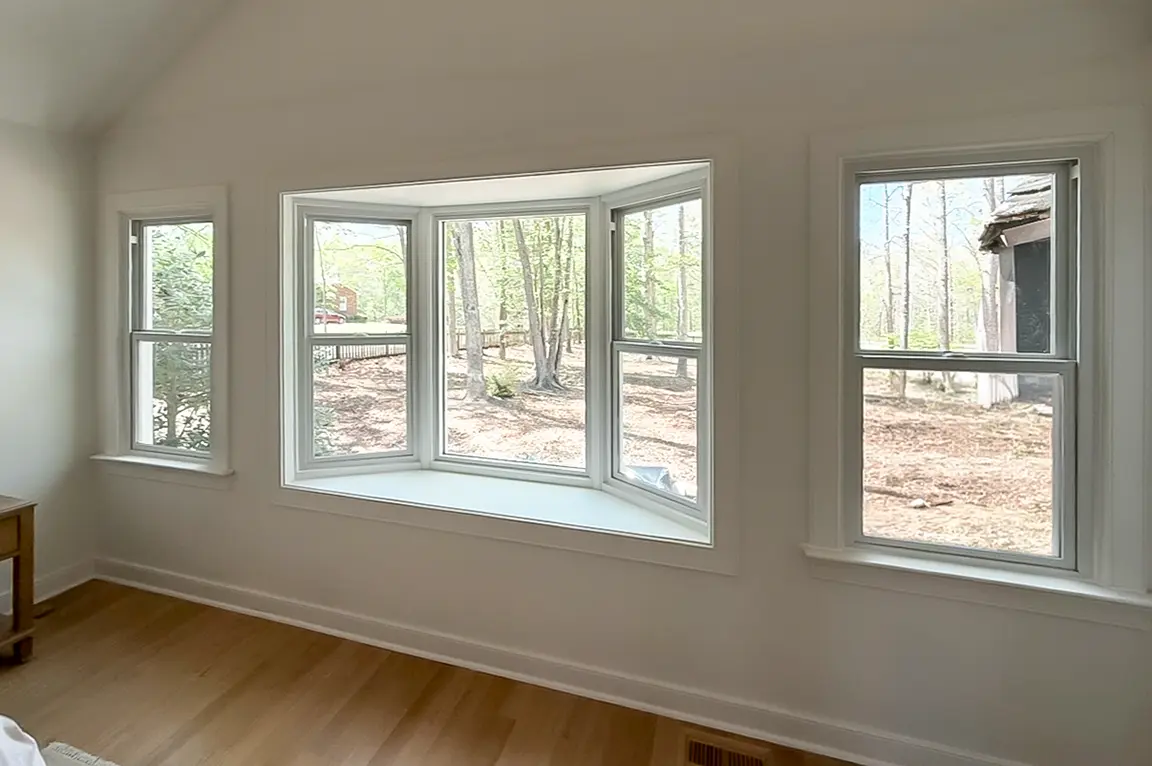
Inside, the homeowner wanted the opposite effect. The wood interiors are painted bright white, which keeps the rooms feeling open and lets the windows sit quietly alongside white walls, trim and plantation shutters. The locks and cranks are white as well, so nothing dark interrupts the interior side of the frame.
The two-tone idea carried through to the finishing materials. Outside, the old frames were wrapped in black aluminum with black sealant at every seam, letting the dark color run unbroken from glass to brick. Inside, the joints were sealed in white to match.
Double-Hung Windows with No Grilles or Screens
All ten replacements in the office, primary bedroom and bathrooms are double-hung windows, the same style the house started with. Keeping the familiar shape preserved the proportions of the 1962 facade, while the homeowner’s other choices pushed the look forward. She left off grilles entirely, so each sash is a single clear pane divided only by the meeting rail and chose to go without screens on the double-hung windows to keep the glass unobstructed.
Each window locks with a cam-action lock, which pulls the upper and lower sashes snug against each other as it turns. The wider windows in the office and primary bedroom have two locks spaced along the meeting rail, and the smaller units use one. That tighter closure matters for comfort as much as security, since it helps limit the small air gaps that let drafts in around an older window.
Replacing a Vinyl Kitchen Slider with a Casement Window
The kitchen was the one opening that changed style. Where the vinyl slider used to be, a casement window now swings open on a hinge at its side, operated by a white crank that folds down flat once the window is shut. A crank is easier to reach than a sliding sash when a counter stands between you and the glass, and a casement opens its full sash to the breeze instead of only half the window.
Its hinges are designed to leave space for reaching the outer face of the glass from inside the kitchen, a practical detail for keeping it clean. A bright white screen unrolls from a slim housing when the window is open and tucks away when it isn’t, so it stays out of sight most of the time.
Advanced Low-E Glass for a More Efficient 1960s Home
Energy efficiency was the second payoff the homeowner was after. Every new window uses insulating glass charged with argon and finished with Advanced Low-E, a pairing that works to keep heated air from escaping through the panes in winter and to hold back solar heat during Midlothian’s long, humid summers.
Pocket Replacement and Lead-Safe Window Installation
Because the house dates to 1962, the installation team used lead-safe renovation practices at every opening, a federal requirement for homes built before 1978 that guards against disturbing older painted surfaces.
Most of the double-hung windows were installed as pocket replacements, with the new units fitted into the openings the original windows had occupied. The downstairs bathroom window called for a modified version of that approach to suit its opening. The kitchen took the most work: going from a slider to a casement meant reworking the opening with new stops, extra coil wrapping and additional materials brought in for the conditions found there.
A Modern Face for a Mid-Century Split-Level
The goal was modern curb appeal and better efficiency, and both show up clearly. From the yard, black frames now stand out against white brick and shingles, giving a 1962 house a sharper, more current presence. Inside, bright white frames and hardware keep the rooms as light as before, while new glass, tighter-locking sashes and an easier-to-use kitchen window make the house more comfortable to live in day to day.
Thinking about next steps?
Whether you’re exploring ideas or ready to talk details, we’re here to help. Schedule a consultation—or sign up for inspiration and real-home insights from Pella.