How Kurk Homes Designs for Generations of Living
Explore the windows, doors, and design decisions behind The Reveille, a Southern Living Showcase Home created to support changing family needs for years to come.

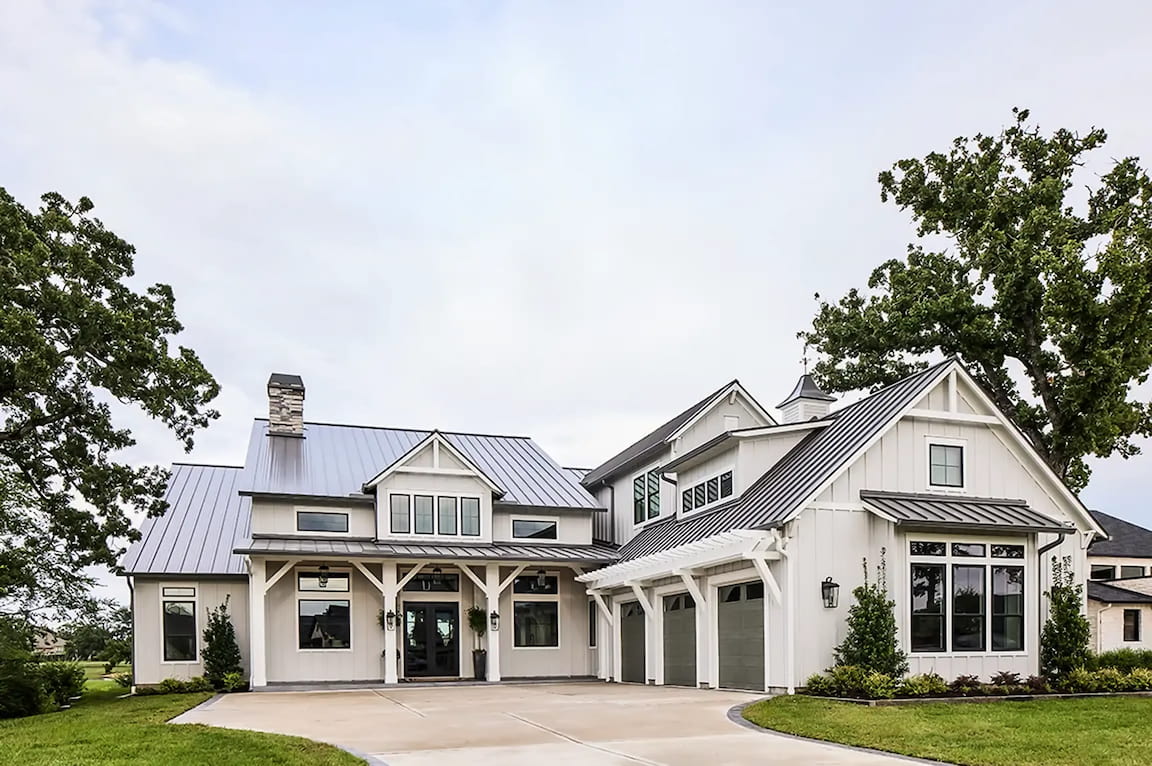
For Melanie Sparks and Chris McGinley of Kurk Homes, every home begins with one goal: build a home that can serve a family for decades. That philosophy guided the creation of The Reveille, the custom builder's latest Southern Living Showcase Home in College Station, Texas.
Founded in 1989 by their father and grandfather, Kurk Homes has built its reputation around creating custom homes that prioritize beauty and long-term livability. Today, the sister-brother duo continues that legacy through a fully integrated design-build process that keeps architecture, interior design, and construction under one roof.
"Our clients trust us with designing and building their family's home," says Melanie Sparks. "That carries a lot of responsibility. Every product and every design decision needs to support that trust."
Designing Without a Client
Unlike a typical custom home project, The Reveille wasn't designed around a specific homeowner's wish list. Instead, the team created a hypothetical homeowner and designed around how a modern family might live both today and years into the future. "We build legacy homes, or forever homes, as a lot of our clients call them," says Chris McGinley. "This home can evolve with a family over years. They don't need to move out—they can stay as long as they want."
The result is a home that incorporates several aging-in-place and multigenerational design concepts, while maintaining the elevated aesthetics expected of a luxury showcase home. The Reveille includes dual owner's suites, an elevator, and circulation patterns intended to support changing mobility needs over time. Rather than treating accessibility as an afterthought, the team integrated these features into the design from the beginning. “It’s just smart design,” Chris adds.
That philosophy extends beyond accessibility. The home's open floor plan, entertaining areas, and flexible spaces were all deliberately configured to help support multiple stages of family life. These spaces can evolve with the homeowners, from raising children to welcoming adult children or aging parents back into the home. These features will aid a homeowner down the road without major modifications.
Creating a Connected Indoor-Outdoor Experience
Situated on a scenic lakefront property, The Reveille was designed to maximize connections to the outdoors. Rather than treating windows as isolated openings, the team viewed them as a primary architectural element.
The Power of Partnership
One of the home's signature features is a 12-foot-wide multi-slide pass-through window in the kitchen and breakfast area. The system opens directly to the outdoor kitchen, creating a connection between entertaining spaces inside and out. "We have this amazing multi-slide window above the breakfast table,” says Melanie. "You can slide it open and it stacks neatly to one side. It's easy to operate, and it creates a really fun connection to the outdoor kitchen."
Another wow moment appears in the home’s family room with a massive window wall reaching 16 feet wide. "We have huge direct-set windows with a triangle piece above them that visually reads as one unit," says Melanie Sparks. "It's a really pretty property and we get to showcase that with this window.”
Made of strong fiberglass, this custom Pella® Impervia® combination features three field mulled direct set units topped with a custom transom to follow the lines of the vaulted ceiling. The assembly required structural mullions and careful coordination between framing, engineering, and window installation teams to maintain both performance and visual continuity.
Maintaining Design Continuity Across Multiple Product Types
Mission Ranch utilizes a combination of aluminum-clad wood and fiberglass products throughout much of the home with a cohesive black finish to tie it all together. "It’s a very sharp, seamless look throughout the whole house. You cannot tell that they are different materials and products,” says Melanie. The classic color was chosen to complement the home's updated farmhouse-inspired architecture, while providing a sophisticated, contemporary look inside and out.
At the front of the home, a Pella Reserve™ – Contemporary aluminum-clad wood double door creates a focal point on the front elevation and is complemented by a custom transom above it that reinforces the design's clean, architectural lines. At the rear, another full-light wood door invites the lake view in while maintaining continuity with the surrounding fiberglass windows.
Engineering for Large Openings with Performance in Mind
For Kurk Homes, product performance played a significant role in the specification process.
The project utilizes Pella Impervia fiberglass windows throughout much of the home, including the large direct-set assemblies. Its strength allows for larger, unique combinations.
The windows throughout the home feature SunDefense™ Low-E insulating glass with argon to help keep the home comfortable. "When you have huge, beautiful windows, you don't want the AC bill to be extreme," Chris says. "It's a balance. We want big and beautiful, but we also want energy efficiency."
Building Around Relationships
Kurk Homes has worked with homeowners requesting Pella products for many years, but the company began standardizing on Pella across all its projects roughly three years ago. The decision was driven by product performance, design flexibility, and the support available through local Pella representatives.
“We like that there are different lines that work for the different investment levels of our customers,” says Melanie. "And we like the customization as well. There are a lot of custom designs we can implement in our homes that aren’t an option with other window companies."
Melanie and Chris both cite product customization, warranty coverage, and direct access to local support teams as important factors in maintaining a smooth building process. Chris explains, “We have two offices in different regions of Texas. Because the Pella support system is regionalized, we have someone local to help service both of our build areas.”
Building Homes That Stand the Test of Time
For Kurk Homes, The Reveille ultimately represents more than a Southern Living Showcase Home. It demonstrates how thoughtful planning, engineering, and product selection can work together to help create a home capable of supporting a family’s evolving needs over time.
"We design and build dreams," says Chris. "The goal is to create a home that a family can truly grow with and continue enjoying for years to come. And we’re really proud to have a brand like Pella to help our families.”
Pella is the exclusive partner of the Southern Living Custom Builder Network.