New Construction Windows and Doors Frame Wide-Open Views at This Colorado Springs Home
Brown-finished windows, custom trapezoid picture windows and a Craftsman-style wood entry door carry one builder's design from the front porch to the rec room walkout.

7 min read
Project Details
Type:
Location:
Colorado Springs, COArea of Home Involved:
Entire Home
Age of Home:
2025
Builder:
Scott Buildings, Inc.
Products Used:
This new home on the open land outside Colorado Springs was built by Scott Buildings, Inc. as a spec home and 2025 Parade of Homes entry. The design pairs dark brown lap and board-and-batten siding with a stone base, deep gables and a timber post at the front walk. Rolling grassland stretches out in nearly every direction, so the windows and doors had two jobs from the start: carry the home's exterior style and bring the surrounding landscape inside.
Working with Pella of Colorado Springs, the builder outfitted the entire home with Pella® Lifestyle Series windows and sliding patio doors, two wood entry doors and a fiberglass sliding window in one bedroom. Every unit carries the same brown exterior finish so the openings read as part of the siding rather than a break in it. The Pella team also helped plan a pair of custom trapezoid windows in the family room, shaped to follow the vaulted ceiling and open the room to as much of the view as possible.
Brown Windows and Doors Chosen to Match the Home's Exterior
The builder's main request was a color and style match. The siding, trim and gutters are all finished in a deep brown, so every window and door was ordered with a brown aluminum-clad exterior. White or black frames would have outlined each opening in contrast against this much siding. Brown lets the glass take the focus instead, while the stone and the natural wood post supply the accents.
The aluminum cladding also protects the wood frames underneath and is built to resist fading and chalking, which matters on a site with very little shade. Inside, the frames were ordered with an unfinished pine interior so the builder could finish them to suit the home's interior design.
Several details were handled at the factory to make the build go smoothly. Most windows arrived with jamb extensions already applied and sized for the home's thick exterior walls, so each frame meets the interior wall surface without extra carpentry on site. Many units also use Pella's SteadySet interior installation system, which lets crews set and secure windows from inside the house rather than working from ladders outside, a practical advantage on a home with tall walls and a walkout lower level.
Custom Trapezoid Windows Frame the View Under a Vaulted Ceiling
The family room's gable wall is where the home's architecture and its views meet. Timber beams rise to the peak above a fireplace at the center of the wall, and on either side a tall picture window was custom-shaped as a trapezoid, its top edge angled to follow the slope of the ceiling. The two units mirror each other, one angled left and one angled right, which keeps the wall balanced around the fireplace.
The Pella team worked with the builder on how to get the most out of these openings. Carrying the glass up to the roofline, rather than stopping at a standard rectangle below it, fills the wall with sky and open land and brings in more natural light from above. Because picture windows don't open, there's no sash or hardware breaking up the glass, so the view stays as clear as possible.
Below each trapezoid, an awning window was joined to the picture window at the factory. Awning windows are hinged at the top and open outward from the bottom, so they bring in fresh air without taking anything away from the view above. Both panes of glass in each trapezoid are tempered, a safety measure suited to glass this large in a busy living space.
Energy-Efficient Picture Windows and Awning Windows Throughout the Home
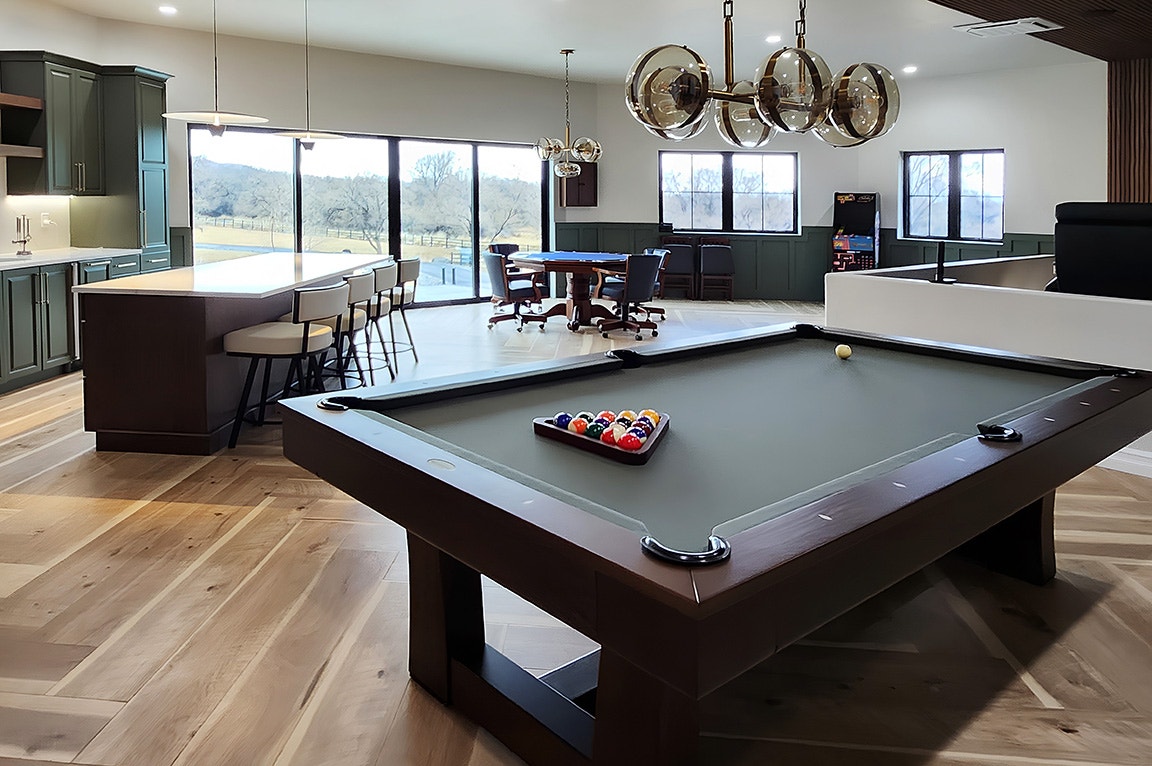
The same pairing of a large, fixed pane over operable awnings repeats elsewhere in the house. In the rec room, two wide picture windows each sit above a pair of awning windows, and the family room and primary bedroom have similar combinations. Each group was joined together at the factory, so it installs as a single unit and reads as one clean opening inside and out. Standalone awning windows serve the kitchen, laundry room and rec room, where their outward-angled sash lets them stay open for ventilation during a light rain.
Additional picture windows bring daylight into the primary bathroom and the stairway. None of the windows in the home use grilles, which keeps every pane clear and puts the emphasis on the view.
Nearly every window uses dual-pane insulated glass with an Advanced Low-E coating, which reflects heat back toward its source to help the home stay warmer in winter and cooler in summer. Because Colorado Springs sits at high elevation, the window glass was specified for high-altitude use, built to account for the lower air pressure at the home's site so the sealed panes perform as intended. Some of the larger fixed windows add a second Low-E coating for extra insulating performance. In the primary bathroom and at the largest fixed panes, both layers of glass are tempered, so if the glass is ever broken it breaks into small pieces rather than sharp shards.
Casement Windows and Egress Windows for Bedrooms and Work Spaces
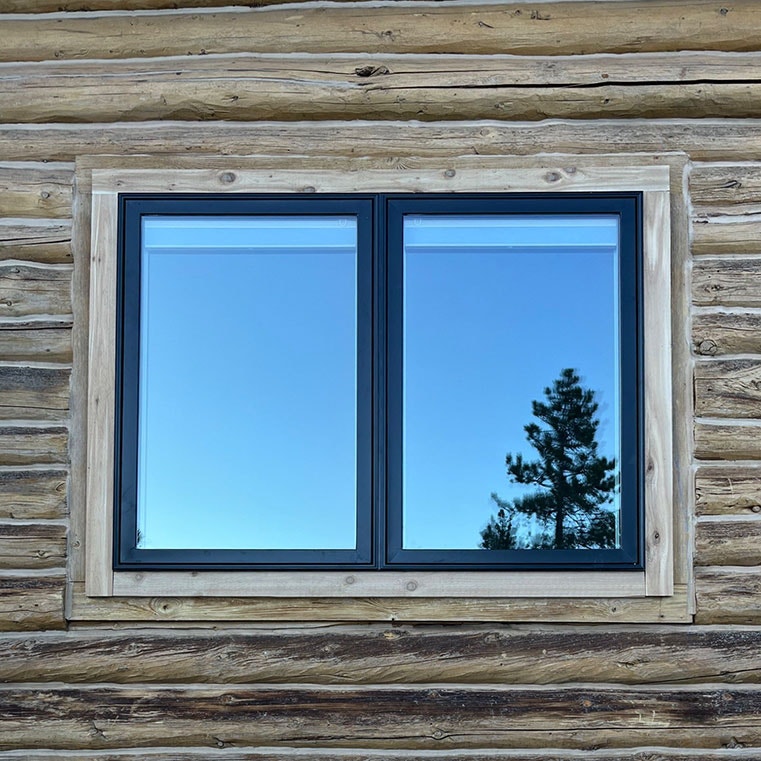
Casement windows handle ventilation in the rest of the home. In the family room, a three-wide unit places a fixed center window between two casements, giving a wide view with fresh air at each end. Paired casements open in the office, the garage and the fourth bedroom, and a single casement serves the office bathroom. Small fixed windows add light to the garage and mudroom.
Each casement opens with a fold-away crank that tucks down flat when the window is closed, so it stays out of the way of window treatments. Wash-hinge hardware lets the sash open far enough to clean the exterior glass from inside, a real convenience on windows that are hard to reach from the ground. Brown full screens with InView™ screen cloth keep the view clear when the windows are open.
Egress was part of the plan in the bedrooms. The casements in the fourth bedroom open wide enough to meet minimum egress requirements, giving occupants a way out in an emergency. The third bedroom uses a fiberglass sliding window that also meets the minimum clear opening for egress. It's finished in brown inside and out, with brown hardware and a half screen.
Sliding Patio Doors Connect Four Rooms to the Outdoors
Four sliding patio doors open the home to its deck and patio spaces, one each in the dining room, primary bedroom, fourth bedroom and rec room. A sliding door glides along a track instead of swinging, so it doesn't take up floor space inside or out, and its wide glass panels keep the landscape in view even when the door is closed.
Each door has a contemporary style with square panel edges, brown exterior cladding and matte black handles. The Low-E glass is tempered, a standard safety measure for glass at floor level, and brown sliding screens with InView™ screen cloth allow fresh air through without blocking the view. Every door includes a keyed lock, and keyed-alike cylinders were added to the order so the patio doors can work with a single key rather than a separate key for each exit.
A Craftsman-Style Wood Front Door Sets the Tone at the Entry
At the front porch, a Craftsman-style wood entry door was chosen to match the home's architecture. A three-lite window across the top sits over two tall vertical panels, and the door is finished in the same brown as the windows. Its grilles are attached to both sides of the glass in a traditional pattern, giving the look of individual panes without extra upkeep. A putty-glaze glass profile and an ogee-shaped edge on the panel frame add the kind of detail found on traditionally built wood doors. Tall, narrow windows on either side of the door, finished to match, bring daylight into the entry.
The door uses a multipoint lock, which secures the door to the frame at several points along its height instead of relying on a single deadbolt, helping it stay tight and secure. Oil-rubbed bronze hardware, dual-pane tempered Low-E glass and a black composite threshold complete the entry. A second wood door with the same finish opens into the mudroom, this one with a half-glass design above a single panel.
New Construction Windows Designed Around the View
From the street, this home's brown windows and doors blend into the siding and stone the way the builder intended, with the Craftsman-style entry setting the tone at the front porch. Inside, the choices reflect how the house will be lived in: awning and casement windows placed for fresh air, tempered and egress-ready glass where safety calls for it and four sliding doors that make it easy to step outside.
In the family room, the custom trapezoid windows follow the vaulted ceiling up to its peak and fill the wall with sky and open land, the result of planning the openings around the view early in the design. Scott Buildings, Inc. built the home and installed the windows and doors, and the finished house shows how closely the windows, doors and architecture were considered together from the start.
Thinking about next steps?
Whether you’re exploring ideas or ready to talk details, we’re here to help. Schedule a consultation—or sign up for inspiration and real-home insights from Pella.