Black Impervia Windows Replace Decades of Drafty Glass in a Worthington Home
A whole-home window and door replacement swaps original single-pane windows for fiberglass windows, updating comfort and curb appeal in every room.

Project Details
Project Type:
Location:
Worthington, MA
Area of Home Involved:
Entire Home
Products Used:
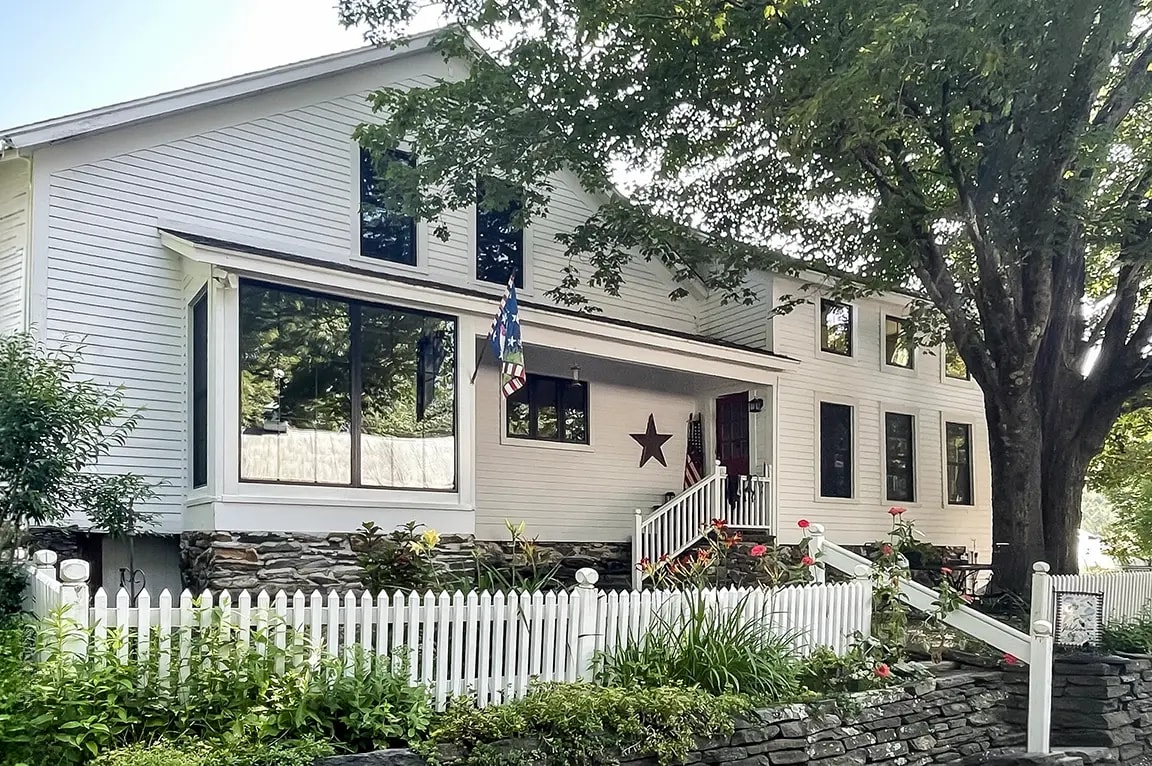
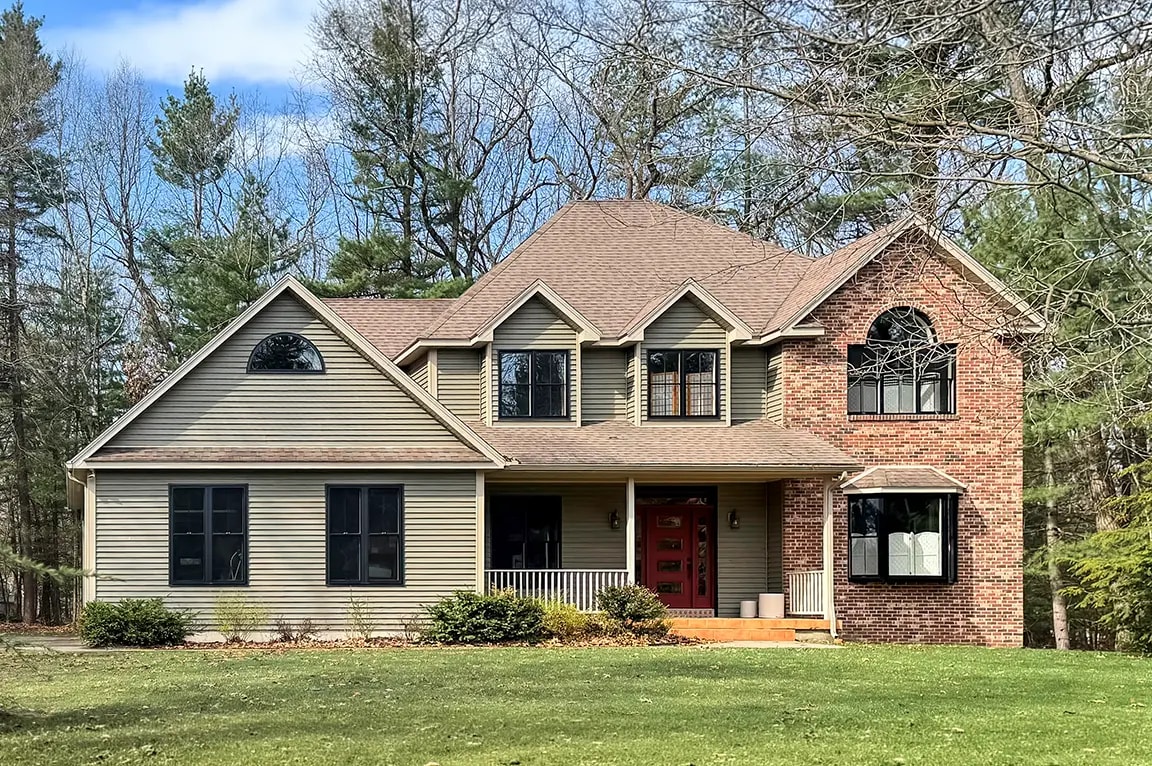
The windows throughout this Worthington home had reached the point where their original single-pane glass no longer did its job. Broken seals, persistent drafts and outdated hardware showed up in nearly every room, from the kitchen to the upstairs bedrooms. Rather than replacing a few windows at a time, the homeowner chose to update the entire house in one project, giving every room the same black exterior and interior finish along with modern insulating glass.
Fiberglass Impervia Windows Replace the Home's Original Single-Pane Glass
Every window in this project uses Pella's Impervia line, built with a fiberglass composite frame material designed to hold up against the swings in temperature and moisture that older single-pane windows in this home could no longer manage. The frames throughout are foam insulated, and the glass is Low-E insulating glass with argon gas fill, a significant step up from the original single-pane windows the home started with.
The finish carries through consistently in black on both the exterior and interior of every window, a bold, uniform choice rather than the more common approach of a dark exterior paired with a lighter interior. Double-hung windows in the kitchen, mudroom, living room, dining room and bedrooms all share this same black-on-black finish, along with a traditional grille pattern built into the glass that keeps a classic look throughout the home's main living spaces. New interior trim in a craftsman-style profile, painted linen white, was installed throughout to complete each opening.
Casement Windows Bring a Tighter Seal to the Kitchen and Loft
The kitchen and loft both received multi-section casement windows, along with a two-section casement in one of the home's bathrooms. Casement windows seal against the frame when closed, which typically gives them a tighter seal than a double-hung window of the same size, an advantage in rooms like a kitchen where moisture and temperature swings are more frequent. The kitchen and loft casements use fold-away crank hardware finished in matte black, and unlike the double-hung windows elsewhere in the home, most were specified without a grille pattern, keeping the glass clear in rooms where an open view mattered more than a traditional look.
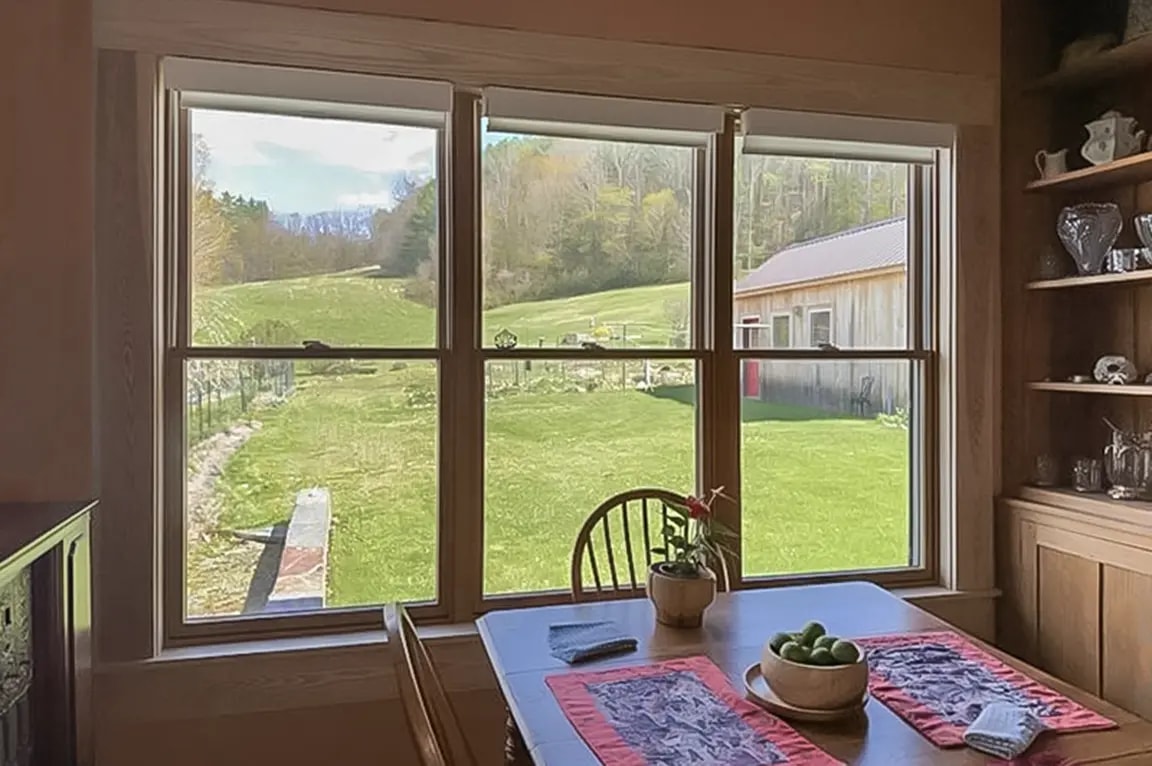
Opening Up the Dining Nook with a Larger Picture Window
The dining nook received some of the more involved changes in this project. The existing double-hung windows there were replaced with taller units, which required building up the surrounding frame to fit the new window size. Alongside those, the project added a new picture window built by altering the rough opening beneath the home's existing header, creating a noticeably larger expanse of glass than the space had before. Because that picture window sits low and covers a large area, it was specified with tempered glass, which is standard practice for larger panes positioned closer to the floor.
New Sliding Patio Doors and Reworked Windows in the Sunroom
The sunroom and one of the upstairs bedrooms both received new fiberglass sliding patio doors, each finished in black with dual tempered Low-E glass and a keyed lock. In the sunroom, the homeowner also asked to change part of the existing slider and glass configuration to taller sliding windows instead, a request that required adding extra framing to support the new window height. Because that change altered the original opening, the surrounding wall needed extra work to accommodate it, something worth planning for on any project that swaps one window style for another rather than replacing like for like.
Full-Frame Installation Where Openings Changed, Modified Pocket Installation Where They Didn't
Most of the window openings throughout the home kept their existing wood frames in place, with the new fiberglass windows installed into those original openings using a modified pocket installation. That approach let the crew wrap the exterior in aluminum coil capping over the existing frame rather than removing it entirely, reducing disruption to the surrounding siding in rooms where the new window matched the old opening's size. Only where the openings themselves changed, in the dining nook, the sunroom and the bedroom with the new patio door, did the project call for full-frame tear-outs and new PVC exterior trim built to match the larger openings.
Thinking about next steps?
Whether you’re exploring ideas or ready to talk details, we’re here to help. Schedule a consultation—or sign up for inspiration and real-home insights from Pella.