A New Dining Room Window Opens Up the View on a Charlemont Hillside
A window replacement project brought better energy efficiency to a home tucked along a quiet Western Massachusetts road.

Project Details
Project Type:
Location:
Charlemont, MA
Area of Home Involved:
Dining Room, Living Room, Bedroom
Products Used:
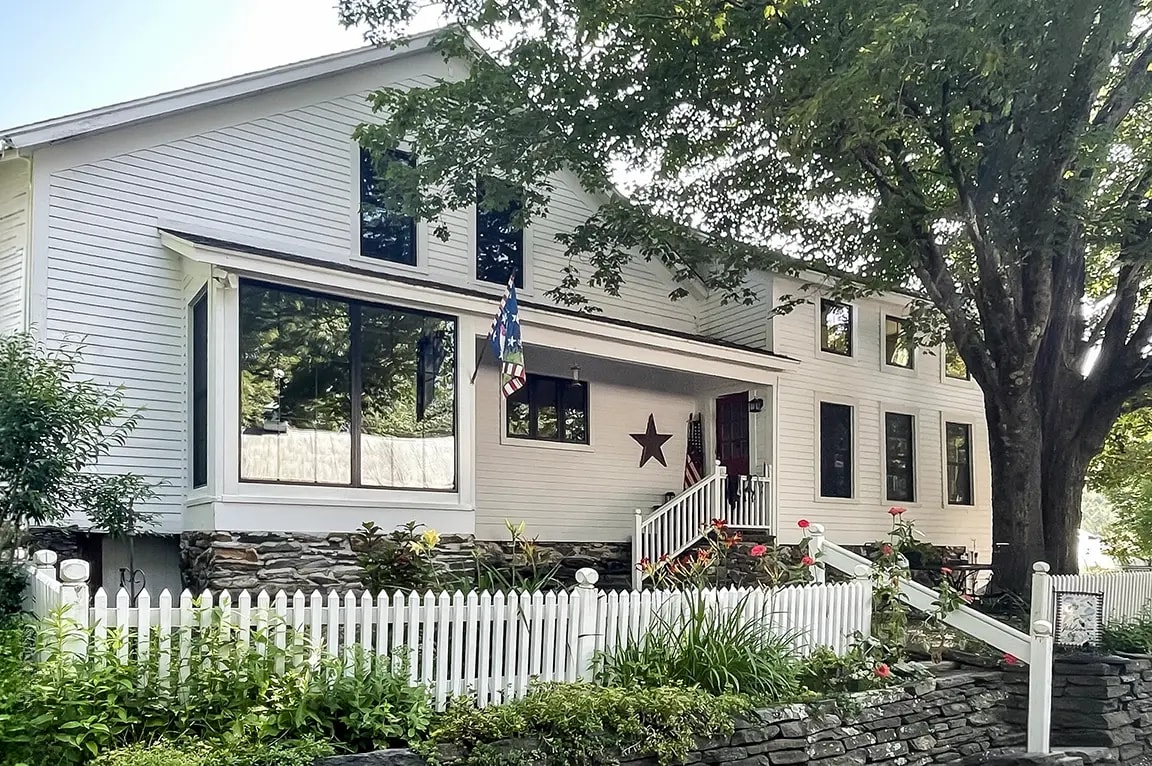
This Charlemont home sits back from the road on a hillside property, with pasture and tree lines visible from nearly every room. Reaching the house itself takes a bit of care, with a tight driveway and a one-lane road leading in, a detail that shaped how the installation team planned their approach before work ever began. Inside, the homeowner wanted better energy efficiency along with a finish that would match the home's existing woodwork, which meant different interior tones depending on which floor a window was on.
Combining Two Windows into One Wide Dining Room Opening
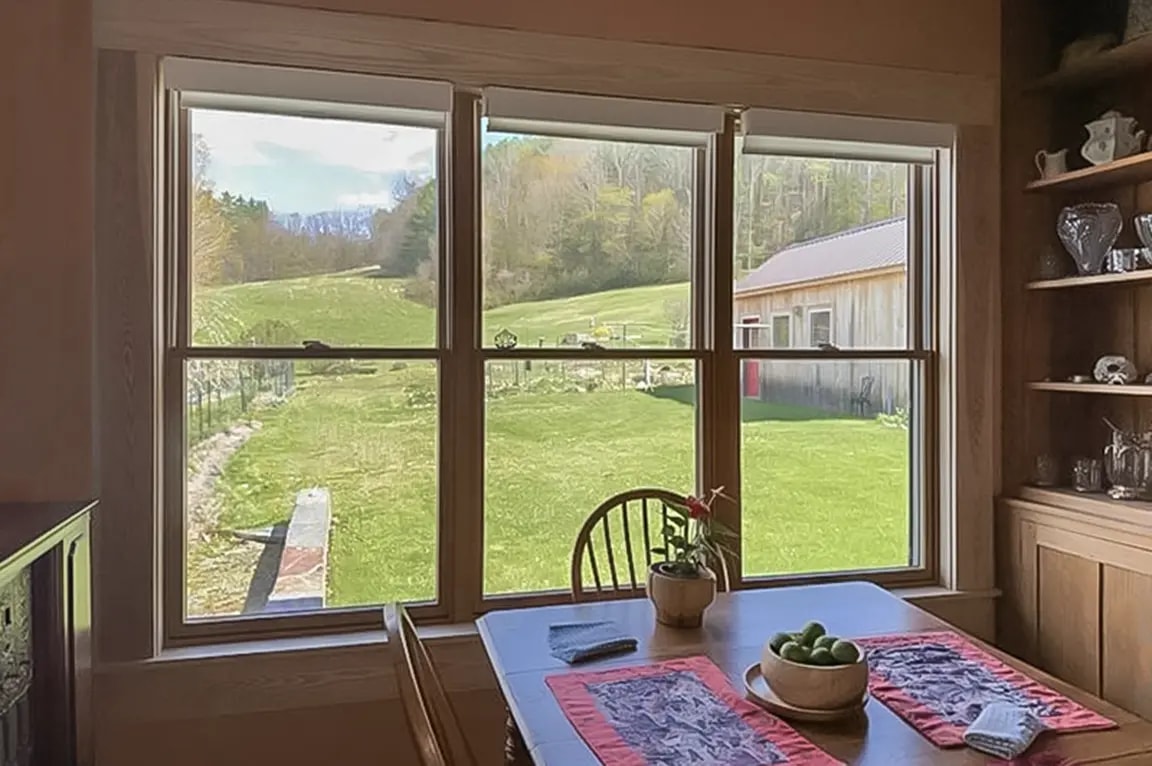
The dining room originally had two separate double-hung windows, spaced apart with a section of wall between them. Rather than replace those two openings individually, the project called for creating an entirely new opening, removing the wall between the windows and building one continuous three-window unit in its place.
The finished opening pairs two operable double-hung windows with a picture window at the center, all set within a single wide frame. The result reads as one uninterrupted view of the hillside behind the house rather than two separate windows with a wall breaking up the sightline, and it turned what had been an ordinary dining room wall into the room's focal point.
Full-Frame Replacement in the Living Room and Bedroom, with the Original Sill Left in Place
The living room and bedroom took a more straightforward approach, with full-frame replacement windows installed in each existing opening. Rather than tear out the original sill along with the rest of the frame, the project kept it in place wherever possible, a small decision that helped minimize disruption to the exterior trim and siding around each window.
Interior trim was matched to each room rather than treated as one uniform choice. The dining room and living room, both finished with the home's existing stained woodwork, received windows with a golden oak stain interior, while the upstairs bedroom, finished in painted white trim, received windows with a linen white painted interior instead. Interior trim in the dining room and living room was also specified in ash and cherry to coordinate with the home's existing cabinetry and woodwork, rather than a single trim species used throughout.
Energy-Efficient Glass Without Sacrificing the View
Every window in this project uses Pella's Low-E NaturalSun+ insulating glass with argon gas fill, a glazing option built to let in more natural light than a standard Low-E package while still reducing heat transfer through the glass. For a home built around its hillside views, that balance mattered as much as the efficiency gains themselves. All of the windows were also specified without a grille pattern, keeping the glass clear and letting the surrounding landscape stay the focus.
Given the age of the home, the installation crew followed lead-safe work practices throughout the project, a standard precaution on older homes undergoing full-frame window replacement.
Thinking about next steps?
Whether you’re exploring ideas or ready to talk details, we’re here to help. Schedule a consultation—or sign up for inspiration and real-home insights from Pella.