Commercial Window Replacement for Independent Living Community in Star City
Fiberglass windows are specified throughout this new independent living community to complement its residential architecture while prioritizing durability and weather resistance.

Project Details
Type:
Commercial New Construction
Building Type:
Healthcare
Location:
Star City, WVProducts Used:
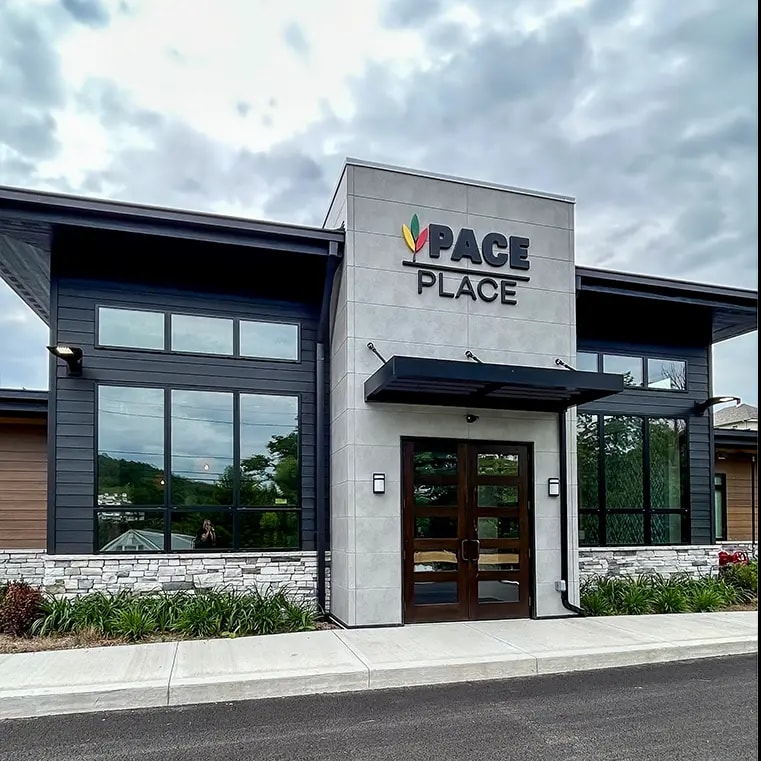
PACE Place was planned as an independent living community that would feel connected to the surrounding neighborhood rather than institutional. The completed building reflects that goal through its residential proportions, varied rooflines and combination of stone veneer, warm wood-tone cladding and dark architectural accents.
The window design plays an important role in that architectural approach. Large expanses of glass at the main entrance establish a welcoming first impression, while consistently sized window groupings throughout the building create a rhythm that feels familiar and residential. Narrow black frames contrast with the lighter exterior materials, giving the façade a contemporary appearance without overwhelming the building's scale.
The project team selected Pella Impervia fiberglass windows for every window opening in the facility, aligning the building's architectural character with the owner's priorities for durability, weather resistance and improved energy efficiency.
Commercial Window Configuration Matches the Building's Architecture
The project combines multiple Pella Impervia fiberglass window configurations to accommodate different areas of the building. Direct-set windows are used extensively throughout the facility alongside operable casement windows, creating a consistent exterior appearance while providing ventilation where required. Window assemblies incorporate factory-joined mullions, with several grouped configurations visible across the façade, particularly within the taller entrance glazing and horizontal clerestory windows. Black interior and exterior finishes maintain a cohesive architectural aesthetic throughout the project.
The entrance elevation demonstrates how these configurations work together. Tall fixed glazing frames the primary entrance while narrow transom windows beneath the roof overhang introduce additional daylight into shared interior spaces. Along the building's wings, repeated window groupings establish visual consistency while complementing the horizontal siding and stone veneer.
The specified Pella Impervia fiberglass windows include insulated dual-pane Low-E Advanced Low-E insulating glass with argon gas fill, along with black finishes and grille-free glazing that reinforces the clean, contemporary appearance shown throughout the completed building.
Material Selection Focused on Long-Term Ownership
The owner identified energy efficiency, weather resistance and durability as primary objectives for the project. Those priorities influenced the selection of fiberglass window systems throughout the facility.
Because the windows serve an independent living community, long-term reliability and reduced maintenance were important considerations. The fiberglass frames complement the building's exterior material palette while supporting the project's emphasis on durable construction. The clean sightlines also preserve the residential character established by the architecture instead of introducing heavier commercial-looking window profiles.
Commercial Windows Contribute to Year-Round Building Performance
The completed building presents a unified architectural design where the windows work with the surrounding materials instead of competing with them. Black-framed glazing, stone veneer, wood-look siding and contemporary rooflines give the independent living community a residential identity while maintaining the durability expected of a commercial facility.
According to the project documentation, the completed installation improved energy efficiency, curb appeal and long-term durability while contributing to a welcoming environment for residents.