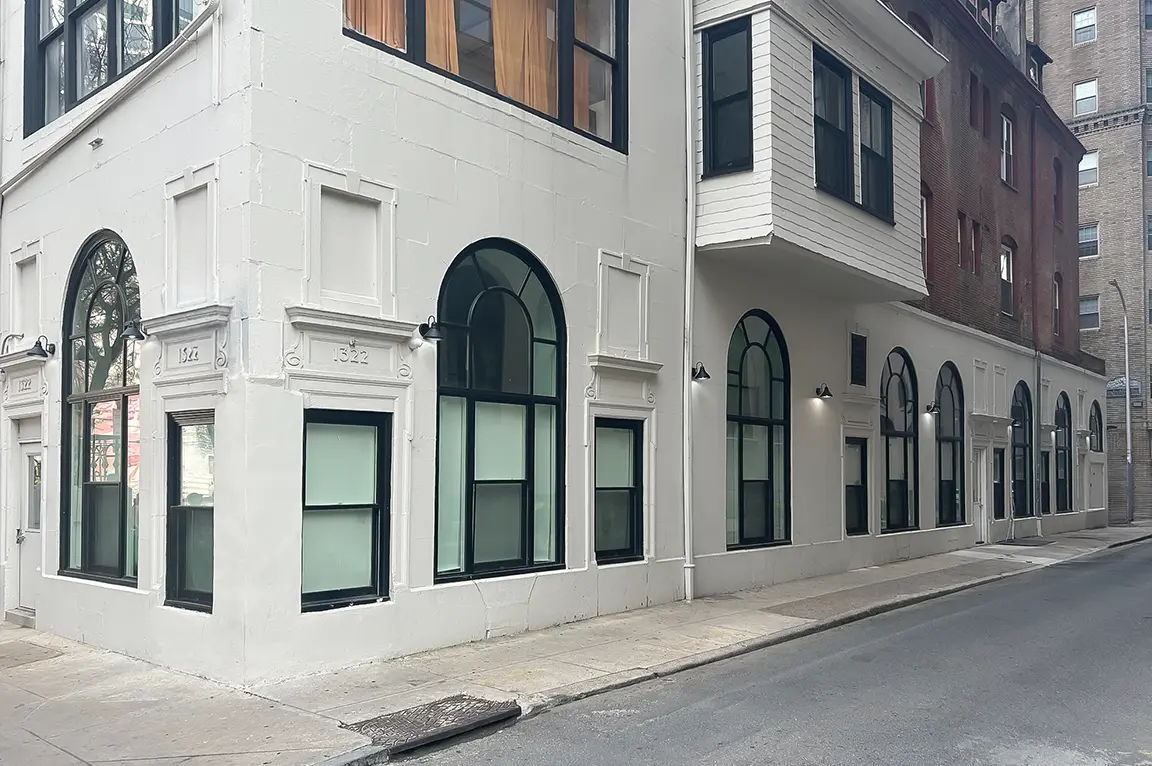
Historic Window Replacement for the Coates-Coleman House at The Peddie School

Project Details
Project Type:
Commercial Replacement
Building Type:
Education
Location:
Hightstown, NJProducts Used:
Pella® Reserve™ — Traditional Double-Hung Windows, Pella® Reserve™ — Traditional Direct-Set Windows
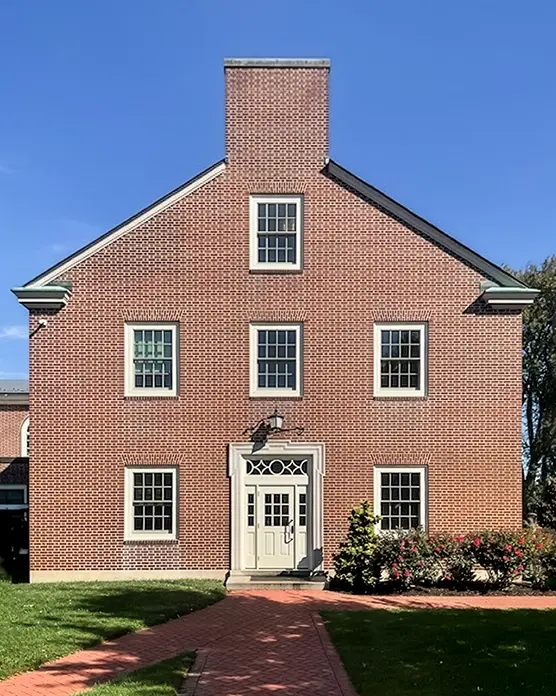
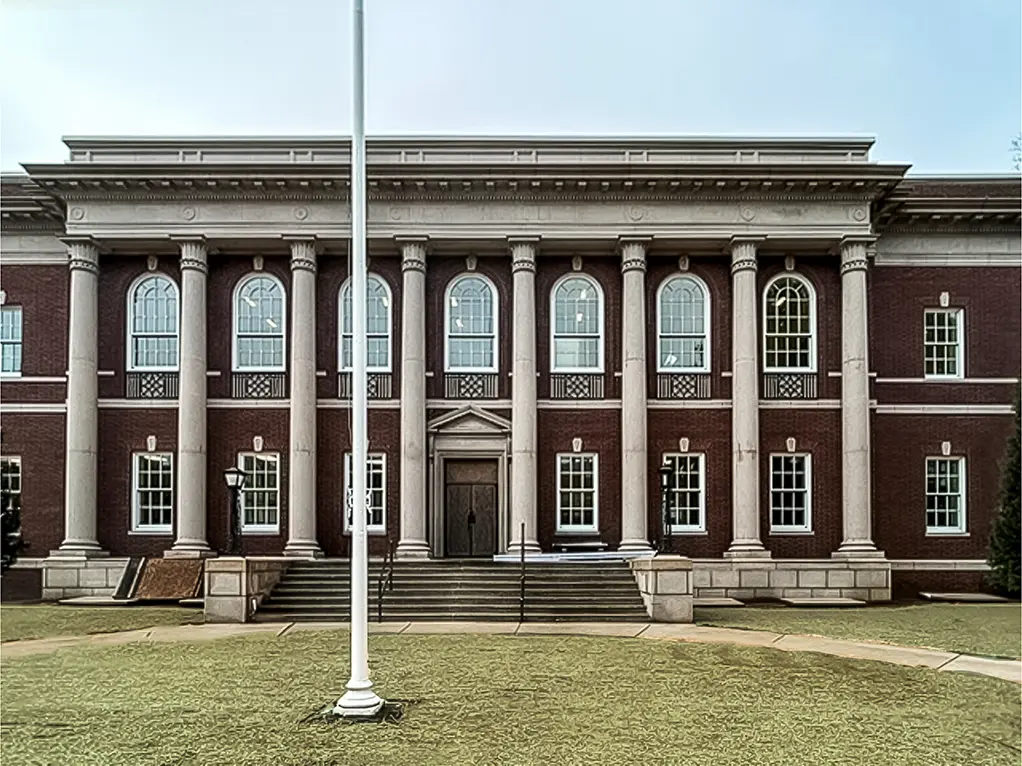
lite sash run in a steady rhythm across the red brick elevations. A row of arch-top units sits under limestone keystone surrounds on the main façade, and a three-part arched window fills the gable end beneath a stone hood. When The Peddie School chose to replace every window and door in the building, the new units had to read as part of that composition.
Originally known as Annenberg Library, the building stands at the center of the Hightstown, New Jersey campus. The school was founded in 1864, and its request for this project was specific: better energy efficiency, a close color and style match to the existing windows, and windows and doors that would last longer. The Gunton Commercial Team worked with V.J. Scozzari & Sons, Inc. on the replacement package, which was built around Pella Reserve Traditional windows in a clad pine construction.
Putty Glaze Profiles and Simulated Divided Lites for a Historic School Building
On a building like this, sash detailing is what people notice first. All of the double-hung and direct-set units were specified with a putty glaze exterior profile, which mimics the beveled glazing compound found on older wood sash, paired with an ogee interior profile. The grilles are 7/8″ Integrated Light Technology simulated divided lite grilles, a narrow muntin that keeps the lite pattern delicate when seen from the brick walkways that cross the campus.
The grille layouts change with the opening widths. The widest double-hung windows carry a four-wide, two-high pattern in each sash, the mid-size units step down to three wide, and the narrowest units use two wide. The result is a consistent traditional pattern across more than 40 double-hung windows of different sizes on the building.
Color was the other half of the style match. Exteriors are finished in Poplar White EnduraClad, and interiors are painted Bright White. The hardware follows the same palette, with white cam-action locks and sash lifts, and the full InView screens have Poplar White frames so they sit quietly within the window openings.
Arch-Top Windows, Custom Brickmould and a Branch-Assembled Palladian Unit
The arched openings required the most custom work on the project. A dozen springline direct-set fixed frames with sunburst grilles were specified for the arch-top openings, each paired with custom aluminum brickmould and a frame expander. The brickmould sets the exterior trim line against the masonry, and the frame expanders build out the frame perimeter so the units fill the existing openings.
The gable-end window is a three-part assembly with a springline sunburst unit at the center, flanked by two narrow rectangles with two-wide, five-high grilles. The Gunton branch assembled the three units and joined them with aligned vertical mullions, so the assembly arrived at the jobsite as one unit. The center unit uses tempered glass. Two additional narrow fixed units with matching grille patterns went into the second floor.
Glass Packages, Performance Ratings and Egress Data
Every unit uses Advanced Low-E insulating glass with argon fill, which addresses the school’s energy efficiency goal. On the double-hung windows, the published U-factor is 0.29 with an SHGC of 0.25. The springline units are rated at a U-factor of 0.28.
The glazing varies by location. Six of the larger double-hung windows and the center arch unit were ordered with tempered glass, and a pair of narrow double-hung windows received frosted obscure glass. The rest use clear insulating glass.
The double-hung windows also carry a CW performance class rating at PG 50, along with STC 28 and OITC 24 acoustic ratings. The direct-set fixed frames are rated in the AW performance class, with design pressures from PG 55 to PG 65, depending on size and configuration. The manufacturer’s data also shows that the largest double-hung windows meet minimum clear opening requirements for non-grade floors and the mid-size units meet them for grade floors, information that matters to the design team when checking egress in an education building. The narrowest units do not meet typical egress requirements and were placed accordingly.
Coordinating a Large Window Order for a Campus Site
Because the order was large, the windows were delivered to 201 Main Street by trailer drop. The team confirmed the delivery date with the contractor five days ahead, and V.J. Scozzari & Sons confirmed their crew was ready to receive it. This let the installation team work directly from units staged on site.
Today, the Coates-Coleman House has the school’s requested improvements in energy efficiency and curb appeal, along with more durable windows and doors. From the brick path to the front entry, the white sash, sunburst arches and putty glaze lines look the way they always have.
Thinking about next steps?
Whether you’re exploring ideas or ready to talk details, we’re here to help. Schedule a consultation—or sign up for inspiration and real-home insights from Pella.