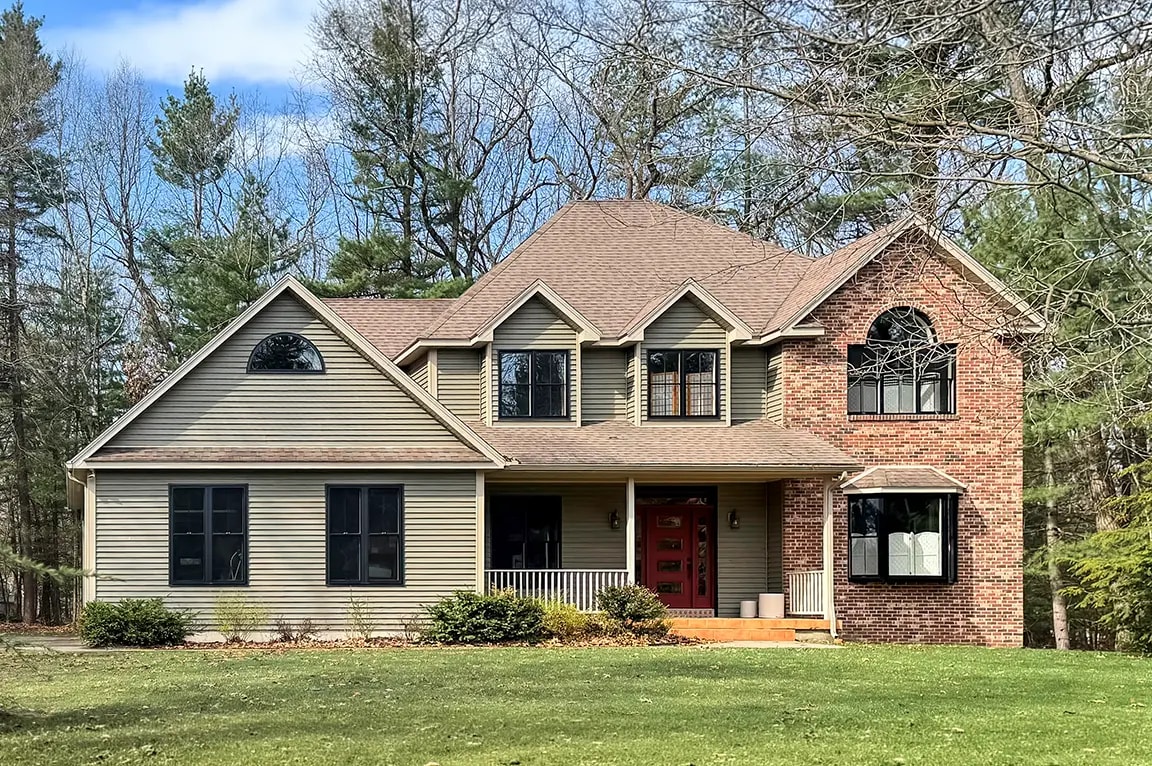
Replacement Windows and Entry Doors for a 1748 Colonial in Brimfield, Massachusetts
How a nearly 300-year-old home got new energy-efficient windows without losing its historic character.

Project Details
Project Type:
Location:
Brimfield, MA
Area of Home Involved:
Entire Home
Products Used:
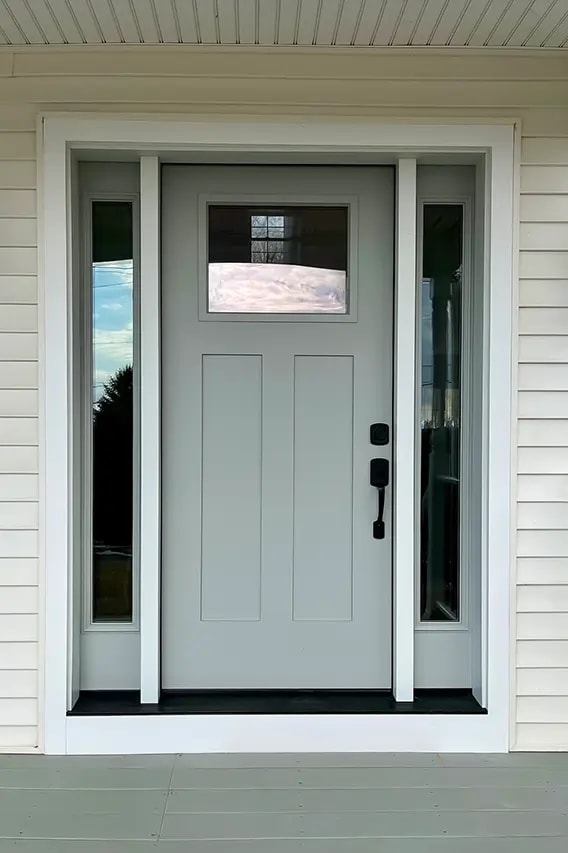
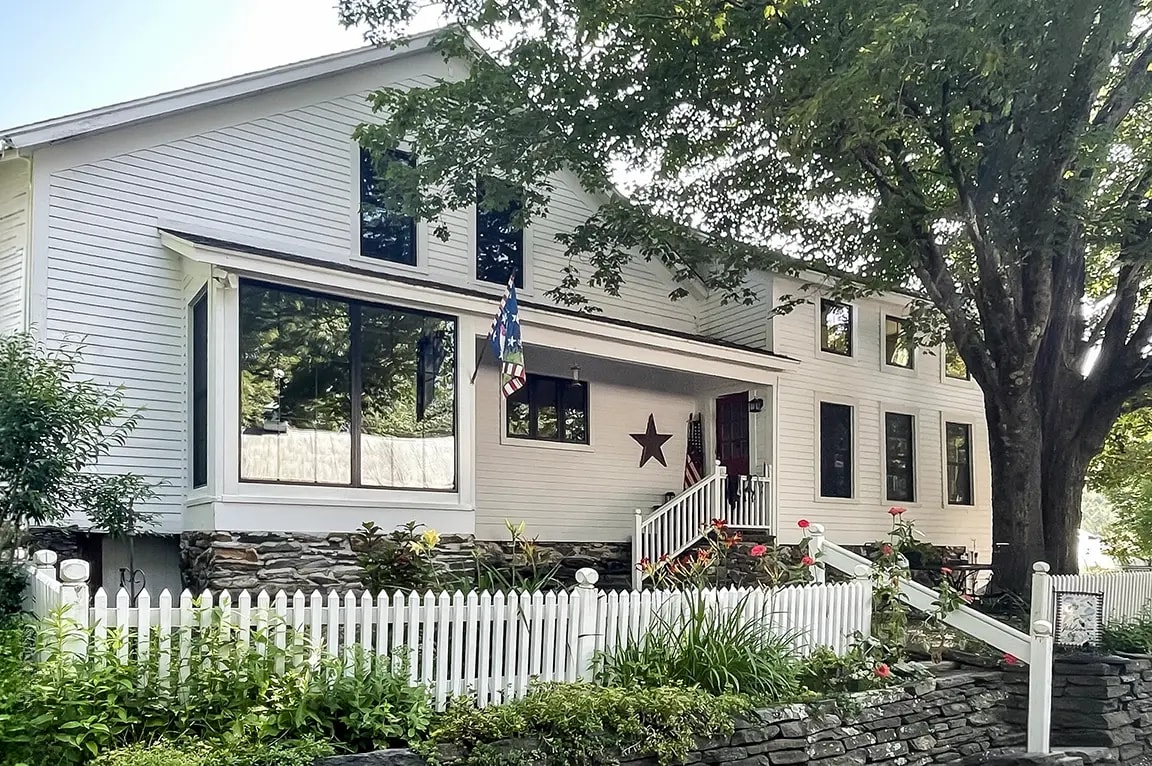
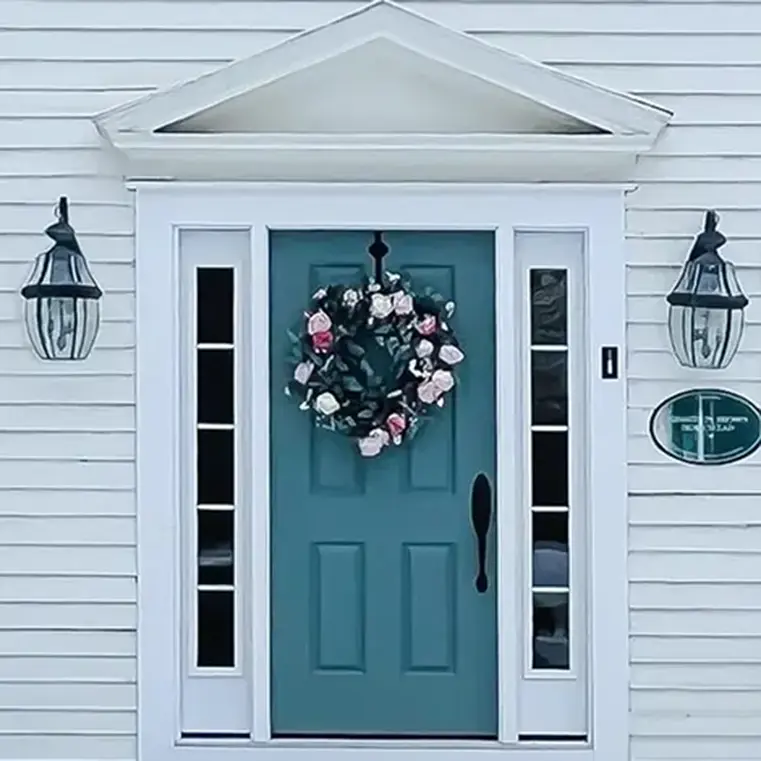
Homes don't get much older than this one. A green plaque by the front door marks it as the Jonathon Brown Homestead, dated 1748, and the two-story Colonial structure still carries the proportions and detailing typical of homes from that era: narrow clapboard siding, a pedimented entry hood over the front door, and window openings that were never going to match anything off a modern lumberyard shelf. When the homeowner decided to replace the windows and entry doors, the project had to solve two problems at once — stopping drafts and updating the glass, while keeping the house looking like itself.
The project also called for lead-safe work practices throughout, a requirement tied to homes built before 1978 and a good reminder that pre-1980s houses need contractors trained to handle old paint safely during removal.
Custom-sized double-hung windows for a home with no standard openings
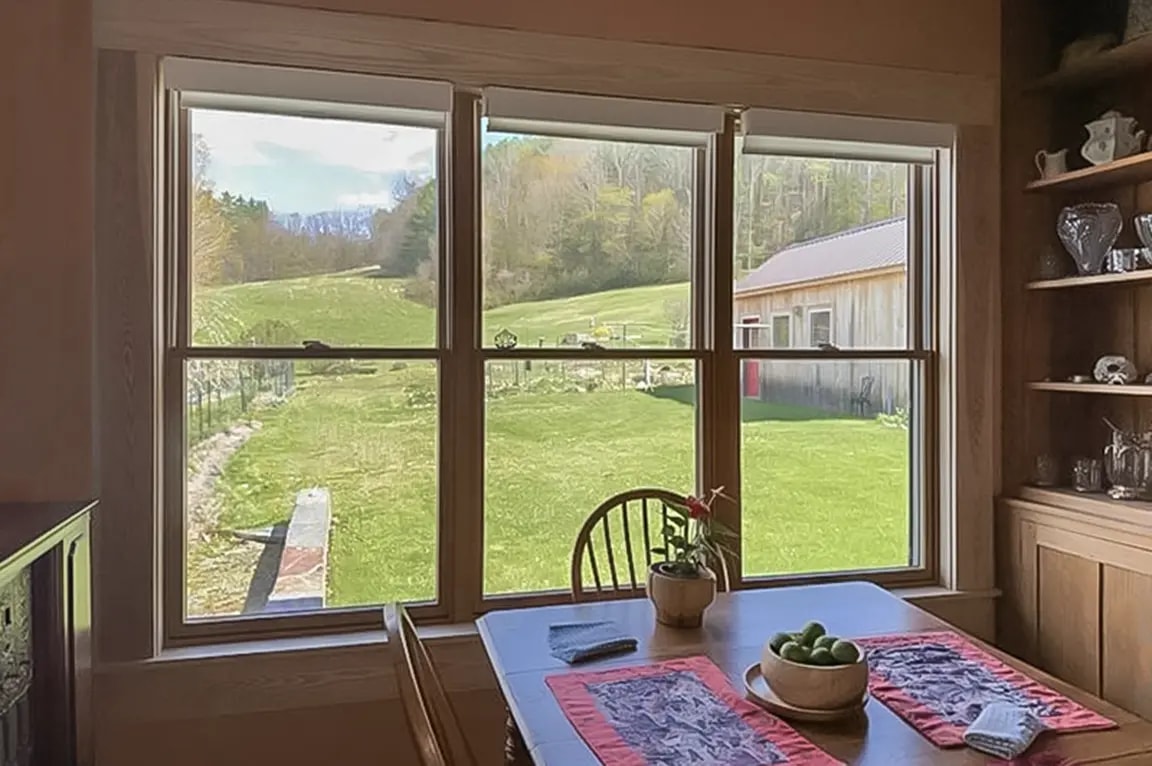
The project replaced 18 windows with Pella 250 Series double-hung vinyl windows, and nearly all of them were built to non-standard sizes rather than pulled from a stock size chart, each measured individually to fit the home's existing rough openings. That detail matters more than it sounds like it should. In a house this old, wall framing and window openings were built by hand long before standardized lumber dimensions existed, so a stock-size window frequently won't fit without reframing the opening or leaving gaps that undermine the whole point of replacing the windows.
One window, in the first-floor bathroom, was built to a smaller custom size than the rest of the home and specified with tempered glass rather than standard insulated glass. Tempered glass is required near bathrooms, tubs, showers and other locations where a window sits close to a wet area, since it breaks into small, blunt pieces rather than sharp shards if it's ever struck. It's a code-driven detail, not a style choice, but it's the kind of thing that gets missed if a project isn't planned room by room.
Every window carries Low-E NaturalSun+ insulating glass with argon gas fill between the panes, which is what does the energy-efficiency work homeowners are often shopping for. The Low-E coating limits heat transfer through the glass, and the argon fill slows conduction between the panes — the combination is why these windows carry a U-factor of 0.26 (0.25 on the tempered unit) and are Energy Star certified. For a homeowner comparing options, U-factor is the number to watch: lower means less heat escapes through the window, which in a New England winter is the difference the household will actually feel on a heating bill.
The windows also carry a Colonial-pattern grille between the glass panes — a 4-wide by 3-high layout on the larger windows — which keeps the look of true divided-light windows without the extra maintenance of individual glass panes. On a Colonial-era home, that grille pattern isn't decorative in the generic sense; it's the detail that keeps a replacement window from looking out of place next to 1748 construction.
Full-frame tear-out window installation, not a retrofit over old frames
Every window on this project was installed as a full-frame tear-out, meaning the crew removed the entire existing window frame down to the rough opening rather than fitting new sashes into the old frame. Full-frame replacement takes longer and costs more than a pocket or insert installation, but it's also the only way to fully address whatever condition the original 1700s-era framing was in, and it lets the new window's own nailing fin and flashing do the job of keeping water out — rather than relying on a decades-old frame that was never designed for today's window units.
To finish the exterior, the project used new PVC brickmold and PVC sills around every window opening, plus new interior trim: 2.5-inch Colonial-profile pine trim, lattice trim for the jamb extensions, and rounded pine stool trim for the interior sills, all painted bright white. PVC on the exterior was a practical choice for a house this age — it doesn't rot the way the wood trim it's replacing likely had, without changing the classic profile the trim carries on the street-facing side of the house.
Why the results matter beyond the photos
The result the homeowner was after was straightforward: better energy efficiency and stronger curb appeal, in that order of priority according to the project scope. The Low-E argon glass and full-frame installation address the efficiency side, while the custom-fit sizing and reused historic trim details are what keep the house's 1748 character intact rather than erased.
Thinking about next steps?
Whether you’re exploring ideas or ready to talk details, we’re here to help. Schedule a consultation—or sign up for inspiration and real-home insights from Pella.