Black Fiberglass Windows and a Four-Panel Sliding Patio Door Shape This New Construction Home
Donated black fiberglass windows for a nonprofit new build.

Project Details
Type:
Location:
Oregon City, OR
Area of Home Involved:
Entire Home
Products Used:
Builder:
Mountainwood HomesPhoto Credit:
Nathan Holden, Realty Pix Media
All photos: Nathan Holden, Realty Pix Media
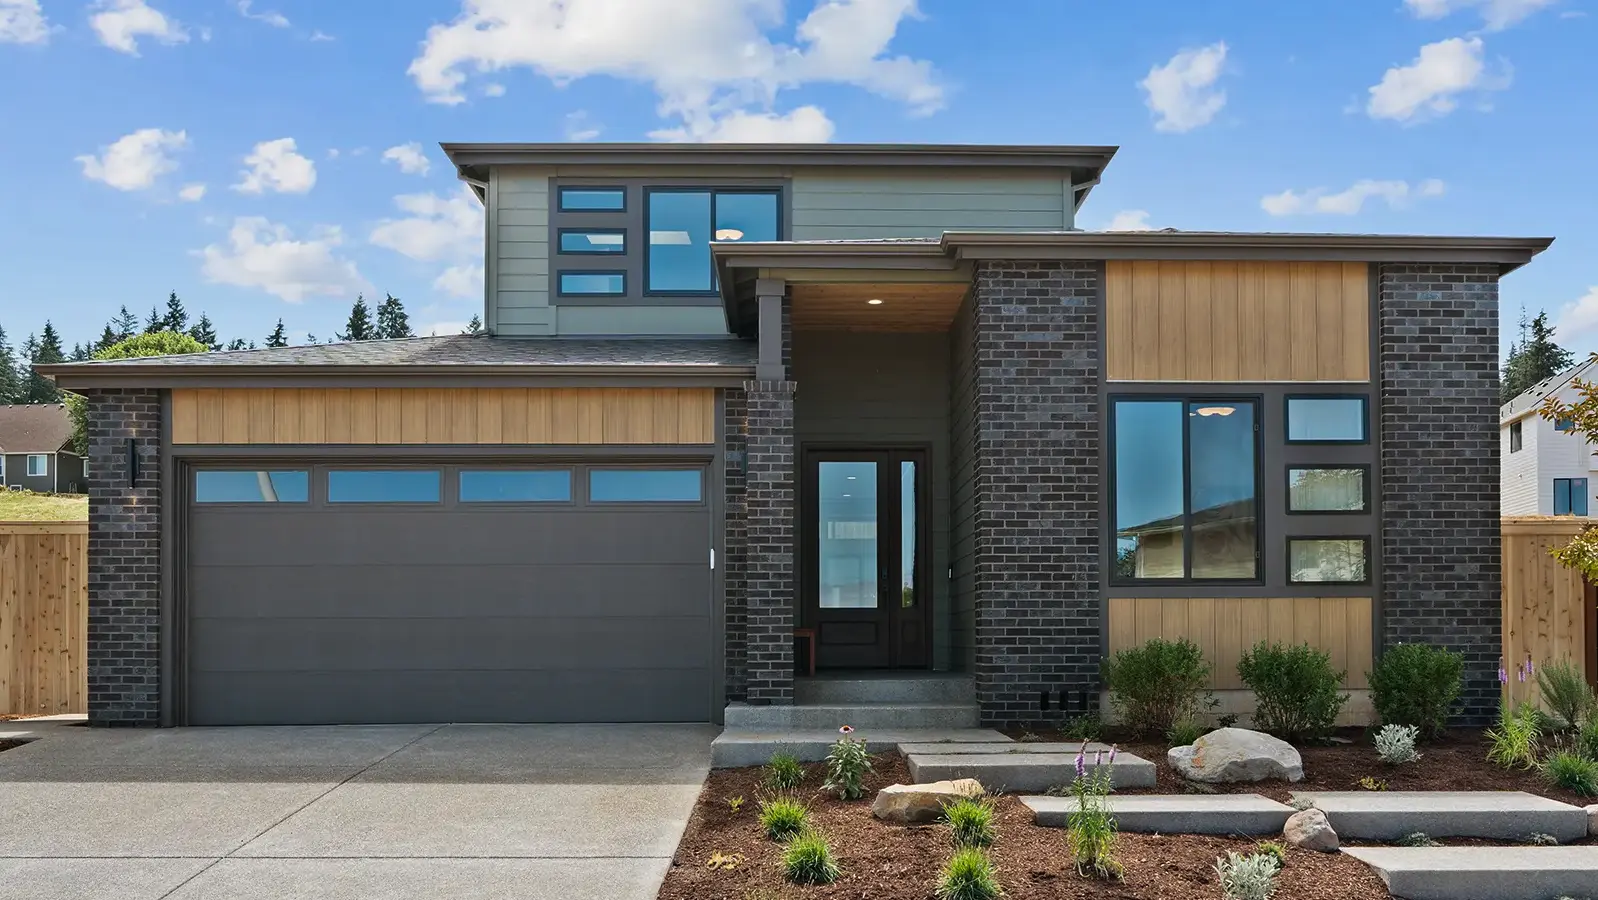
This new two-story home in Oregon City was built by Mountainwood Homes as a nonprofit project. Its front facade mixes dark brick, green lap siding and warm vertical wood siding, with a recessed entry tucked between two brick columns. Pella Portland donated every window in the house along with the sliding patio door and the front entry door.
Every window is a Pella® Impervia® fiberglass window finished in black inside and out, with a mix of picture, single-hung and sliding windows matched to how each room is used. At the back of the house, a Pella® Lifestyle Series four-panel sliding patio door opens the flex room to a covered patio. At the front, a fiberglass entry door with a matching sidelight brings a warm wood-grain finish to the entry. Because this was new construction, each opening could be sized and placed around the home’s design from the start.
Why Black Fiberglass Windows Suit a New Construction Home in Oregon
In a region known for long, wet winters, frame material matters. Fiberglass windows won’t rot or corrode, and they hold their shape as temperatures shift between seasons, which helps the frames keep a consistent seal around the glass over time. The frames on this home are also foam insulated, meaning the hollow spaces inside each frame are filled with insulation to slow heat moving through the frame itself.
The black finish carries across the entire house. Outside, black windows give each opening a crisp outline against the dark brick, green siding and natural wood tones. Inside, the same black frames sit within bright white trim, so every window reads as a clean, defined shape on the wall. With no grilles on any window, the glass stays open and uninterrupted throughout.
Every window was ordered with a nailing fin, the flange used to fasten a window to the wall sheathing before the siding goes on. It’s the standard approach for new construction and lets the window be sealed into the wall as part of the building’s weather barrier.
Picture Windows and Transom Windows Bring Natural Light into Every Room
Most of the windows in this home are picture windows, which don’t open. Without a moving sash or hardware, more of each opening is glass, which makes them a practical choice anywhere the goal is light and view rather than airflow. They appear in nearly every room, from the great room and dining area to the bedrooms and stairway.
Many of them sit high on the wall as transoms. Two run above the sliding patio door and two more sit above the dining room windows. In the great room, two tall, narrow picture windows are joined by a pair of smaller square transoms. Placed above eye level, transoms pull daylight deeper into a room while leaving the wall below open for furniture, cabinets and art.
The same idea shapes the front of the house. On both levels, a column of three small picture windows sits beside a larger sliding window, giving the street side an asymmetrical, modern pattern while adding light to the bedrooms behind them.
The picture windows use glass with two Low-E coatings instead of one, adding a second layer of insulating performance to openings that stay closed year-round. The large picture window along the stairs was also ordered with tempered glass, a safety glass designed to break into small, less sharp pieces. Building codes commonly call for it near stairways, where a misstep could put someone against the glass.
Single-Hung Windows Add Fresh Air Without Interrupting the View
Where rooms needed ventilation, single-hung windows fill the openings. Each has a fixed upper sash and a lower sash that slides up to open. They’re used in the primary bedroom, primary bathroom, dining room and laundry room.
The two dining room windows were ordered with a shorter lower sash beneath a taller fixed upper sash. That proportion keeps most of each window as one large pane facing the backyard, while still leaving an operable section at the bottom for fresh air. One of the two also uses tempered glass for added safety.
Each single-hung window has a matte black cam-action lock that draws the sashes together as it locks, helping create a tighter seal against drafts. Half screens with InView™ screen cloth cover only the part of the window that opens, so the upper glass stays clear.
Sliding Windows Serve as Bedroom Egress Windows
In the second and fourth bedrooms, sliding windows pair a fixed panel with one that glides sideways to open. Because the operable panel moves within its own frame, nothing swings into the room or out past the wall.
These windows, along with the single-hung windows in the primary bedroom, were sized to meet egress requirements. A bedroom egress window needs a clear opening large enough for someone to climb out in an emergency, and planning for that during design is simpler than enlarging an opening later. Each sliding window has matte black hardware and a half screen with InView™ screen cloth to match the rest of the house.
A Four-Panel Sliding Patio Door Opens the Flex Room to the Covered Patio
The largest opening in the home connects the flex room to a covered patio through a four-panel sliding patio door. The two outer panels are fixed, and the two center panels slide apart toward each side, creating a wide opening in the middle of the wall. Because the panels glide along a track instead of swinging, the door doesn’t take up floor space inside or on the patio.
The door’s aluminum-clad exterior is finished in black to match the windows, and its pine interior is stained black so the frame reads the same from both sides. Its contemporary style pairs with matte black handles, and a keyed lock adds security to the operating panels. A black sliding screen with InView™ screen cloth lets the door stay open for airflow.
The glass is tempered Low-E with argon between the panes. Tempering addresses safety in glass that reaches the floor, while the Low-E coating and argon help manage heat moving through a wall that is mostly glass. Above the door, two picture-window transoms extend the glass toward the ceiling, keeping the flex room bright even when the door is closed.
A Fiberglass Entry Door With a Sidelight Warms Up the Front Entry
At the front of the house, a fiberglass entry door and a matching sidelight were joined at the factory into a single unit. Both have a fir wood-grain texture stained in a warm Provincial finish inside and out, a warm contrast to the black windows and dark brick around the entry.
Fiberglass offers the look of stained wood without the same upkeep, and it resists the warping and rot that can affect a wood door exposed to the weather. The frame is composite with a matching wood-grain stain, and factory-applied brickmould gives the exterior a finished edge.
The door and sidelight each feature a tall glass panel filled with tempered Low-E glass, letting daylight into the entry from the covered porch while meeting safety requirements for glass in and beside a door. Matte black hardware with a deadbolt ties the door back to the black windows, and a black threshold and sill finish the base. Steel ball-bearing hinges carry the door through everyday use.
A Donated Window and Door Package Built for Light and Low Maintenance
Throughout this project, each window type has a purpose: picture windows and transoms where light matters most, single-hung and sliding windows where rooms need fresh air or an emergency exit and tempered glass wherever safety called for it.
From the street, black frames give the brick and wood facade a consistent outline. From the backyard, a wall of glass opens the main living space to the covered patio. And for the home’s future owners, fiberglass windows and a fiberglass entry door mean less exterior upkeep in the years ahead.
Thinking about next steps?
Whether you’re exploring ideas or ready to talk details, we’re here to help. Schedule a consultation—or sign up for inspiration and real-home insights from Pella.