Sliding Patio Door Replacement Opens Up the Sunroom of This 1940 Carmel Home
A four-panel sliding door and two matching double doors bring more glass, easier upkeep and a cleaner look to a stone sunroom.

5 min read
Project Details
Type:
Location:
Carmel, IN
Area of Home:
Sunroom
Age of Home:
1940Products Used:
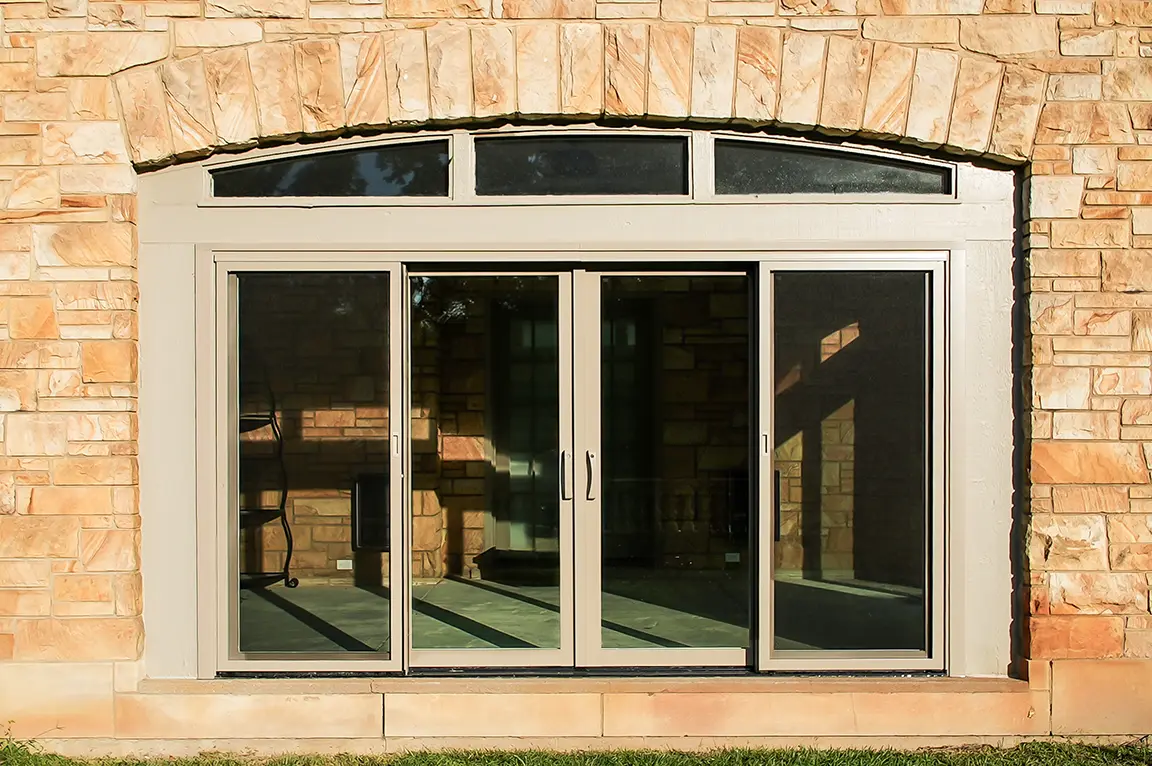
Built in 1940, this Carmel home is finished in rough-cut stone, with a sunroom that opens onto the patio and pool through three arched openings. Each arch frames a sliding patio door with a row of arched transom windows above it, so the doors are as much a part of the home’s architecture as they are a way outside. The homeowners wanted those doors to keep pace with the rest of the house: a fresh look that still suited the existing style, an exterior that wouldn’t need regular upkeep and doors that would keep working well for years to come.
Working with Pella of Indianapolis, the homeowners replaced all three sunroom doors with new wood sliding patio doors.
Why the Homeowners Replaced Their Sunroom Patio Doors
Because the sunroom sits between the house and the patio, its doors are the main route outdoors and the frame for most of the view. The homeowners came to the project with a clear list of priorities: an exterior that wouldn’t need painting, doors that would operate smoothly long-term and an updated look that still matched the character of the home.
They also wanted more glass and less frame. That preference led them to the contemporary style of sliding patio door, and it shaped the biggest decision in the project: moving to a four-panel door at the center opening so more of the room could open to the patio at once.
A Four-Panel Sliding Patio Door Opens the Center of the Sunroom
At the sunroom’s widest opening, the homeowners chose a four-panel sliding patio door. The two outer panels stay fixed, while the two center panels slide apart toward each side. That puts the opening in the middle of the wall, where it lines up with the center of the room, rather than off to one side the way a two-panel door opens.
When the door is closed, all four panels read as one continuous stretch of glass beneath the stone arch. The four-panel door was shipped in sections and assembled on site, while the two smaller doors arrived fully assembled from the factory.
Contemporary Sliding Doors with More Glass and Less Frame
All three doors have a contemporary style with narrow, square-edged frames and panels that keep the attention on the glass. No grilles were added, so each panel is a single, uninterrupted pane looking out toward the patio and pool.
That simplicity was intentional on a home with this much architectural detail. The arched transom windows above each door remain in place, and the clean lines of the new doors let the stone arches stay the focal point of each opening.
Matching Double Sliding Doors at Each End of the Sunroom
On either side of the four-panel door, the sunroom’s two smaller openings each received a two-panel sliding patio door in the same style and finish. The two doors are configured as mirror images, with one opening to the left and the other to the right.
Using the same door at all three openings gives the back of the house a consistent look from the patio. Compared with the doors they replaced, the new panels have slimmer frames and a cleaner profile, which is the “more glass, less frame” look the homeowners were after.
Low-Maintenance Patio Doors with a Putty Exterior Finish
Each door has a wood frame protected on the outside by aluminum cladding with a baked-on finish. Because the color is applied at the factory, the exterior doesn’t need to be painted or stained to stay protected, which answered the homeowners’ request for a low-maintenance exterior.
The homeowners chose Putty, a soft gray-beige that sits comfortably between the warm tones of the stone and the painted trim around each opening. Around the doors, the installation team used aluminum coil in the same Putty color to cover exterior trim and sealed the openings with matching Putty sealant, so the low-maintenance finish carries past the door frames themselves.
Inside, the doors arrived with a factory-applied white paint finish, so there was no painting or staining to do once they were installed.
Energy-Efficient Tempered Low-E Glass for a Sunroom
Every panel uses dual-pane insulating glass with Advanced Low-E and argon gas sealed between the panes. The Low-E coating reflects heat back toward its source, helping keep warmth inside during Indiana winters and the sun’s heat outside in summer, while the argon slows heat transfer through the glass. In a sunroom where so much of the wall is glass, the glass plays a large role in how comfortable the room stays through the seasons.
The glass is also tempered, a standard safety measure for doors. Tempered glass is stronger than standard glass, and if it does break, it’s designed to break into small, less sharp pieces. That matters on doors people walk through every day, especially ones that open toward a pool.
Patio Door Hardware with Keyed Locks and Screens
Each door has handles finished in white on the interior and Putty on the exterior, so the hardware matches the frame on each side. A keyed lock is included on every door, letting the homeowners lock and unlock the sunroom from the patio side rather than only from inside.
Sliding screens in Putty use InView™ screen cloth, which is designed to be clearer than conventional screen cloth. When the doors are open for fresh air, the view of the patio stays sharp.
Patio Door Installation Within Existing Stone Openings
Fitting new doors into existing openings in a stone wall takes more than swapping one unit for another. All three openings were adjusted, built out in some areas and filled in others, so the new doors would sit properly within the masonry. The installation team framed those changes with new lumber, and some modifications to the units were handled in the shop ahead of installation.
New rough cedar trim and casing were added around the openings and painted, and the finish was touched up on both sides of each door, so the new work blends with the surrounding trim. The result looks like it was built with the house rather than added later.
Contemporary Sliding Doors That Suit a Classic Stone Home
The homeowners set out to replace three aging sunroom doors with ones that looked fresh, needed little upkeep and would keep working for years. They ended up with more than a straight swap. The new four-panel door opens the center of the room to the patio. The matching double doors give the sunroom a consistent look from end to end, and the Putty finish ties every opening back to the stone and trim around it.
Thinking about next steps?
Whether you’re exploring ideas or ready to talk details, we’re here to help. Schedule a consultation—or sign up for inspiration and real-home insights from Pella.