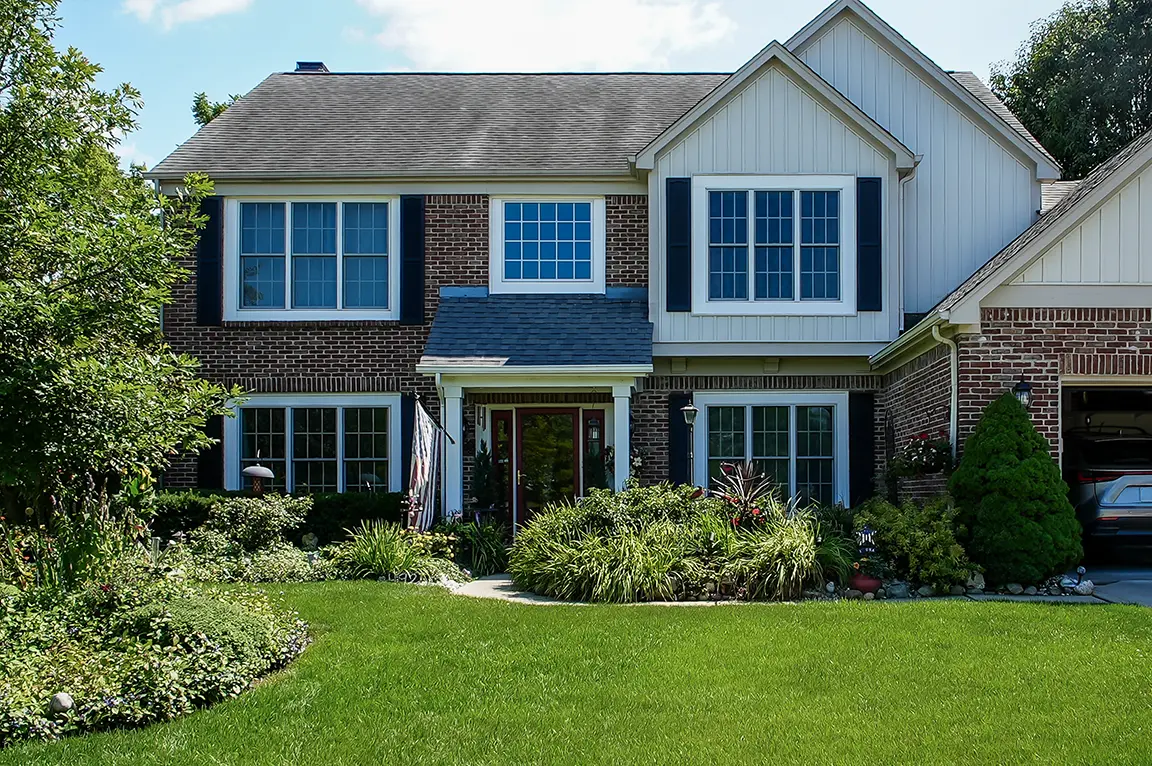
Double-Hung Replacement Windows Continue a Phased Upgrade at This Carmel Home
White clad-wood windows match the look of the home’s existing windows while adding a rot-resistant exterior and Low-E glass across the front of the house.

4 min read
Project Details
Type:
Location:
Carmel, IN
Area of Home:
Front of Home
Age of Home:
1995
Products Used:
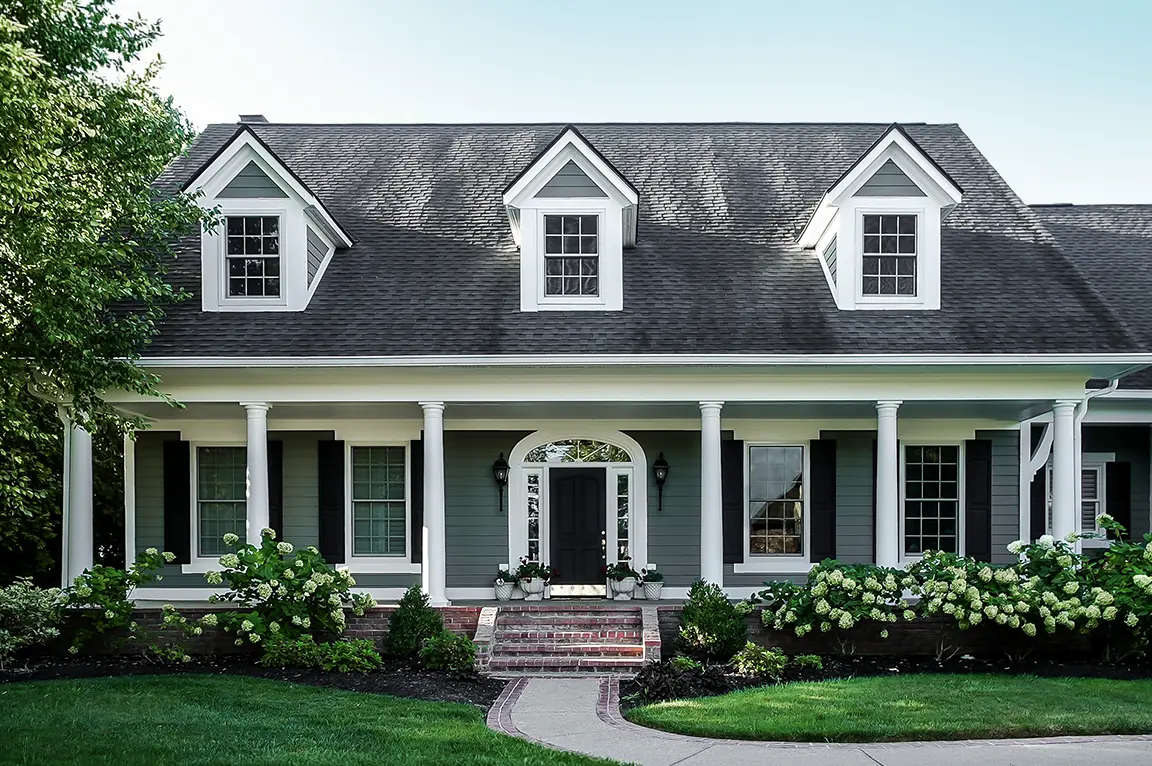
Built in 1995, this Carmel home has a traditional front elevation: a deep covered porch with round white columns, black shutters, gray-green siding and three gabled dormers along the roofline. Windows play a large part in that look, so the homeowner is replacing them in phases rather than all at once, with a few more rounds still to come. This project was the second phase and focused on the front of the house.
Working with Pella of Indianapolis, the homeowner replaced eight windows with new double-hung wood windows: two in the dining room, three in the office and one in each of the three dormers. Appearance came first. The new windows had to match the look of the existing windows while adding a low-maintenance exterior that wouldn’t rot.
Why a Phased Window Replacement Starts with Choosing One Product Line
Replacing windows in phases lets homeowners update one area of the house at a time. The tradeoff is that every phase has to match the ones before and after it, or the exterior starts to look like a patchwork of different windows.
The homeowner planned for that from the start. After seeing how closely the Lifestyle Series matched the home’s existing windows, he decided to stay with the same product line, color and grille style for every round still ahead. Keeping those choices consistent means the windows installed in later phases will match the ones installed now, even years apart.
Traditional Double-Hung Windows That Fit the Home’s Style
All eight windows are double-hung windows, the same style already used across the front of the house. Both sashes slide up and down, and the style’s balanced proportions suit a traditional facade like this one.
To keep the classic divided-light look, each window has white grilles-between-the-glass in a traditional pattern with a contoured profile. The dining room and office windows use a nine-over-nine pattern. Because the grilles are sealed between the panes, they hold their shape and color without adding anything extra to clean.
Dormer Window Replacement Along the Roofline
The three dormers are among the most visible features of the house, so matching those windows mattered as much as the ones on the first floor. Each dormer now has a new double-hung window in the same white finish, with a six-over-six grille pattern scaled to the smaller window size.
Because the dormers sit on the second story, replacing those windows called for upper-level installation. With all three dormer windows replaced at once, the roofline keeps a uniform look from one end of the house to the other.
Low-Maintenance Aluminum-Clad Windows That Resist Rot
A maintenance-free exterior that wouldn’t rot was one of the homeowner’s main requests. Each window has a pine frame protected on the outside by aluminum cladding with a baked-on white finish. The cladding keeps weather off the wood, so the exterior doesn’t need to be painted and the frame is shielded from the moisture that leads to rot.
Around the windows, the installation team used white aluminum coil to cover exterior trim and sealed each opening with white sealant. That carries the same low-maintenance finish from the window frames to the trim around them and keeps the white outlines crisp against the siding.
Low-E Glass for Energy Efficiency and Fade Protection
Every window uses dual-pane insulating glass with Advanced Low-E and argon gas sealed between the panes. The Low-E coating reflects heat back toward its source, helping keep warmth inside during Indiana winters and the sun’s heat outside in summer, while the argon slows heat transfer through the glass. The same coating also helps block much of the ultraviolet light that causes fading. For rooms like a dining room and home office, that adds a layer of protection for floors, furniture and window treatments that sit in daylight for much of the day.
Interior Finishes, Cam-Action Locks and Screens
On the inside, the pine frames were ordered unfinished, which gives the homeowner the flexibility to paint or stain them to match the existing interior trim.
Each window has white cam-action locks that pull the sashes together as they close, helping create a tighter seal against drafts. The wider dining room and front office windows have two locks and two sash lifts so the sashes close and lift evenly, while the side office window and dormer windows have one of each. White full screens with InView™ screen cloth are designed to be clearer than conventional screen cloth, so the view stays sharp when the windows are open.
A Consistent Look for Every Phase Still to Come
The homeowner set out to update the front of the house without changing its character and with an exterior that wouldn’t need ongoing upkeep. The new double-hung windows match the look of the windows already in place, add Low-E glass for better efficiency and fade protection and protect the wood frames with a rot-resistant clad exterior. With the product line, color and grille style now set, each future phase has a clear standard to follow.
Thinking about next steps?
Whether you’re exploring ideas or ready to talk details, we’re here to help. Schedule a consultation—or sign up for inspiration and real-home insights from Pella.