New Fiberglass Windows Improve Energy Efficiency and Curb Appeal
Sixteen black fiberglass windows give this Iowa home a fresh look and lasting performance through shifting seasons.

4 min read
Project Details
Type:
Location:
West Des Moines, IA
Area of Home:
Entire Home
Products Used:
When the homeowners of this West Des Moines, Iowa home set out to replace their windows, energy efficiency topped the list, right alongside giving the house a more updated look from the street. Rather than replace a window or two, they took on the whole house at once, working room by room from the basement to the sunroom.
Working with the team at Pella Central Iowa, the homeowners replaced sixteen windows throughout the home with fiberglass windows, finished black on the interior and exterior. The scope covered the basement, kitchen, primary and guest bedrooms, an office, the primary bathroom and a sunroom, with sliding, casement, awning and double-hung styles chosen to match how each room is used.
Fiberglass Windows Built for Energy Efficiency
With energy efficiency as the top priority, the homeowners chose fiberglass windows built to hold up against Iowa's swing between summer heat and winter cold. Every window in the project has insulated Low-E glass with an argon fill between the panes, a glazing package designed to slow heat transfer through the glass in both directions. Fiberglass plays a role in that performance too: unlike vinyl, it does not expand and contract much as temperatures change, which helps the frames hold a tight seal year after year.
Custom Sizing Fits Every Opening in the House
None of the sixteen windows in this project were a standard catalog size. Each opening throughout the house, from the basement to the primary bedroom, was measured and ordered to its own dimensions rather than fit to a stock size. That kind of custom sizing matters when a home's openings do not line up with today's standard measurements: it means every new window sits flush against the existing opening instead of leaving gaps that need to be filled in or trimmed around.
Sliding Windows Open Up the Sunroom, Office and Basement
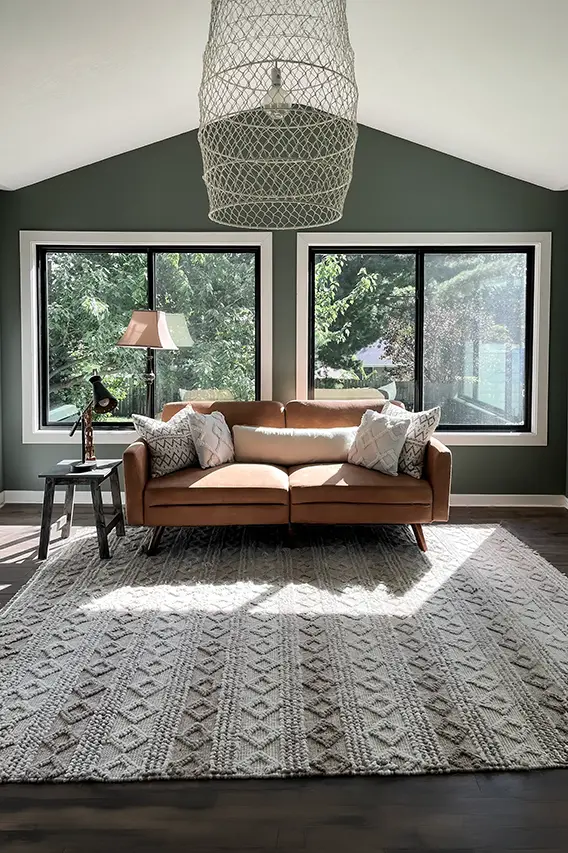
The most noticeable change happened in the sunroom, where four sliding windows replaced the room's original glass, including one wide triple-slider that spans a large stretch of the back wall. Sliding windows glide open horizontally on a track, which makes them a practical fit for a room built around a view: there is no sash swinging into the room and no crank hardware to break up the glass. The office and three windows in the basement received matching sliding windows, finished in the same black tone as the rest of the house so the look stays consistent from room to room.
Casement and Awning Windows Bring Airflow to the Kitchen and Bedrooms
In the kitchen, an awning window over the sink pairs with two casement windows nearby, while the primary and guest bedrooms each received a matching set of casement windows. Casement windows crank open from the side and awning windows hinge at the top and swing out from the bottom; both styles seal tightly against the frame when closed, which helps cut down on the drafts that can come with a window that only slides up and down. Each of these windows uses a fold-away crank that tucks flush against the frame when not in use, so it stays out of the way of blinds or curtains hung nearby.
Privacy Glass Solves a Sightline Issue in the Primary Bathroom
The window in the primary bathroom called for a different approach than the rest of the house. Rather than the clear insulated glass used throughout the rest of the project, this double-hung window was ordered with tempered obscure glass, which blurs the view through the pane in both directions while still letting in natural light. That combination lets the homeowners keep the window uncovered day to day without sacrificing privacy, and the tempered glass adds a layer of safety in a room close to plumbing fixtures. A cam-action lock pulls the sashes snugly against the weatherstripping for a tighter seal.
A Black Finish Refreshes the Home's Exterior
Every new window in the project is finished black on both the interior and exterior, a deliberate choice that ties directly to the homeowners' goal of updating the home's look from the street. Black frames create a more defined outline around each window, a contrast that reads as more current against the house's siding than the lighter frames the home had before. With sixteen windows finished in the same black tone across every room, the change carries from the front of the house to the sunroom in back rather than staying limited to the rooms most visible from the curb.
Comfort and Curb Appeal Meet in One Project
What began as two separate goals, better energy efficiency and a fresher exterior, turned into a single whole-home window replacement that addressed both at once. Every window in the house now shares the same insulated Low-E glass, the same black finish and the same attention to fitting a custom opening, whether it's a small awning window over the kitchen sink or the wide triple-slider anchoring the sunroom. The result is a home that performs better against Iowa's weather and looks more finished from every angle.