A New Construction Estate Built for Indoor-Outdoor Living
This Waukee-area estate uses expansive glass, sliding patio doors and a grand entry to create a home designed for seamless indoor-outdoor living.

Project Details
Type:
Location:
Waukee, IAProducts Used:
When the homeowners set out to build their new home in the Waukee area, working with builder Destination Homes, they weren’t just planning a house. They wanted a full estate experience — a place where family life, entertaining and outdoor living could flow into one another without interruption. That vision meant glass everywhere it could reasonably go, doors that opened rooms straight onto the patio and a level of craftsmanship that would hold up to daily use in a home this large.
To pull it off, the team turned to a mix of fiberglass casement and picture windows for everyday durability, wood windows for the home’s showcase glass moments and wood doors for the entries and sliders that lead outside. Every opening in the house, from the primary suite to the mudroom, was chosen with the same goal: let the architecture feel effortless while the products quietly do the work.
The Great Room’s Wall of Glass
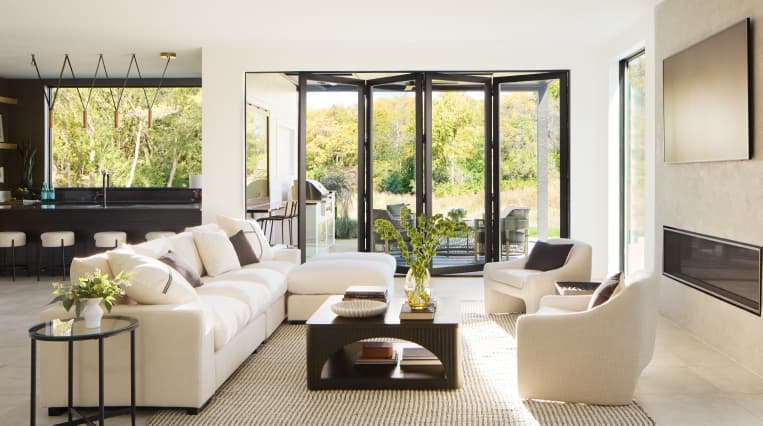
The great room is where the home’s outdoor-living ambitions are most obvious. Instead of a single picture window, the design stacks several rows of fixed glass on top of one another, floor to the upper level, so the backyard becomes part of the room rather than something viewed through it.
One of those rows uses opaque spandrel glass instead of clear glass. It’s a small detail with a real purpose: it lets the window wall read as one continuous sheet of glass from the outside, even though it’s actually concealing the structural floor line between levels inside. The result is a great room that feels like it opens straight onto the pool and patio beyond, without a visible break in the glass to remind you otherwise.
A Grand Entry That Sets the Tone
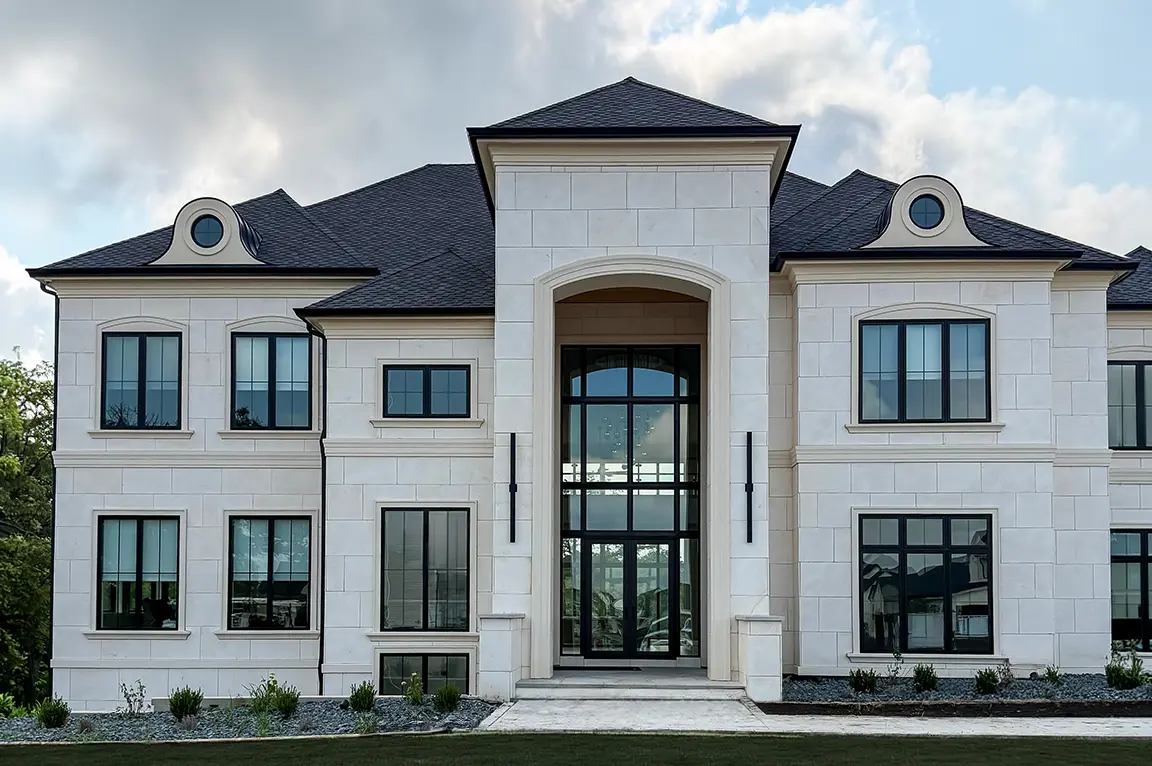
The front of the home makes its first impression through a tall, gridded window feature that rises above the entry and continues up an interior stairwell. Built from a series of fixed wood windows joined together, it fills the entry and stairs with daylight from the moment you step through the front door.
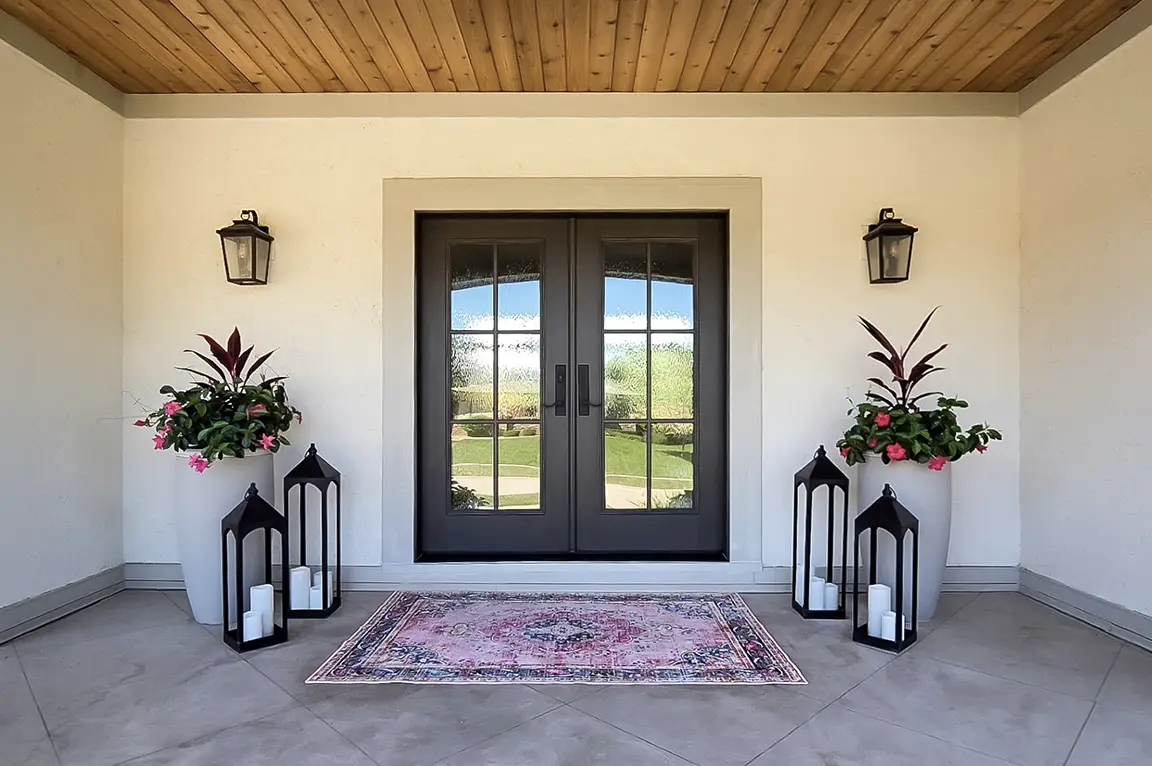
Around the home’s entries, Pella Reserve — Traditional inswing doors bring the same wood construction and black finish down to ground level, and they’re fitted with multipoint locking hardware — a practical choice for a home of this scale, where a single-point lock isn’t enough peace of mind for the homeowners.
Fiberglass Windows Built for a Home This Size
Beyond the showcase moments, the bulk of the home’s windows are fiberglass — a mix of operable casement windows for ventilation and fixed picture windows for uninterrupted views, used across bedrooms, bathrooms, hallways, the office, the exercise room and the game room. Fiberglass was the right call for a house with this many openings: it holds its shape and its finish over time without the upkeep that a home this size would otherwise demand.
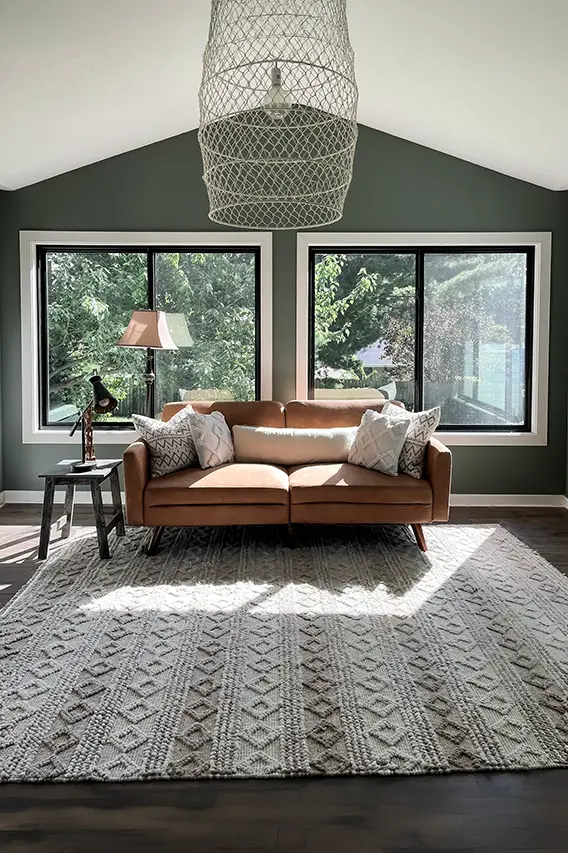
Nearly every window in the house shares the same black exterior and interior finish, which keeps the architecture cohesive from room to room and matches the black-framed look of the great room’s window wall. Many of the casement windows are also fitted with InView screens, which keep the view as unobstructed as possible when the windows are open.
Sliding Doors That Open the House to the Backyard
Connecting the indoors to the resort-style backyard meant more than windows. The game room and dinette each open through wide Pella Reserve — Contemporary sliding patio doors, and the primary bedroom has its own Pella Reserve — Contemporary slider leading outside — all finished in the same black as the rest of the home.
Placed the way they are, these sliding patio doors turn three separate rooms into direct extensions of the pool, hot tub and fire pit areas outside, so entertaining doesn’t have to stop at the threshold.
One House, Built to Feel Like a Destination
From the street, the home reads as one carefully considered composition, with a dramatic two-story entry, expansive glass and clean black lines carried across the windows and doors. The rectangular glass at the front entry stands tall within the architectural surround, creating a striking focal point while maintaining the home's streamlined look. Throughout the home, that same consistency carries from room to room and from indoors to outside, creating a space designed for entertaining, outdoor living and everyday life.
Thinking about next steps?
Whether you’re exploring ideas or ready to talk details, we’re here to help. Schedule a consultation—or sign up for inspiration and real-home insights from Pella.