Window Replacement Project Featuring Custom Black Windows on a Hillside Colonial
Modern black exterior windows help this Williston home improve curb appeal, daylight and energy performance across every room.

Project Details:
Type:
Location:
Williston, VT
Area of Home Involved:
Whole Home
Age of Home:
1996
Products Used:
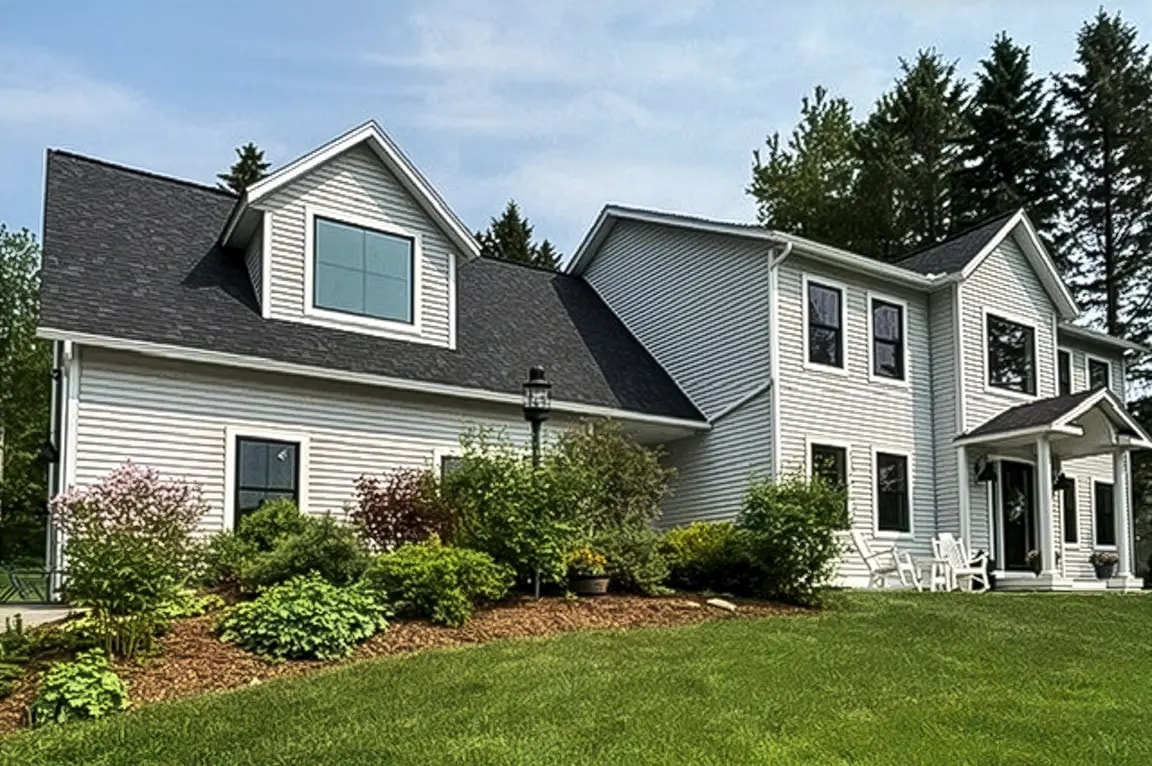
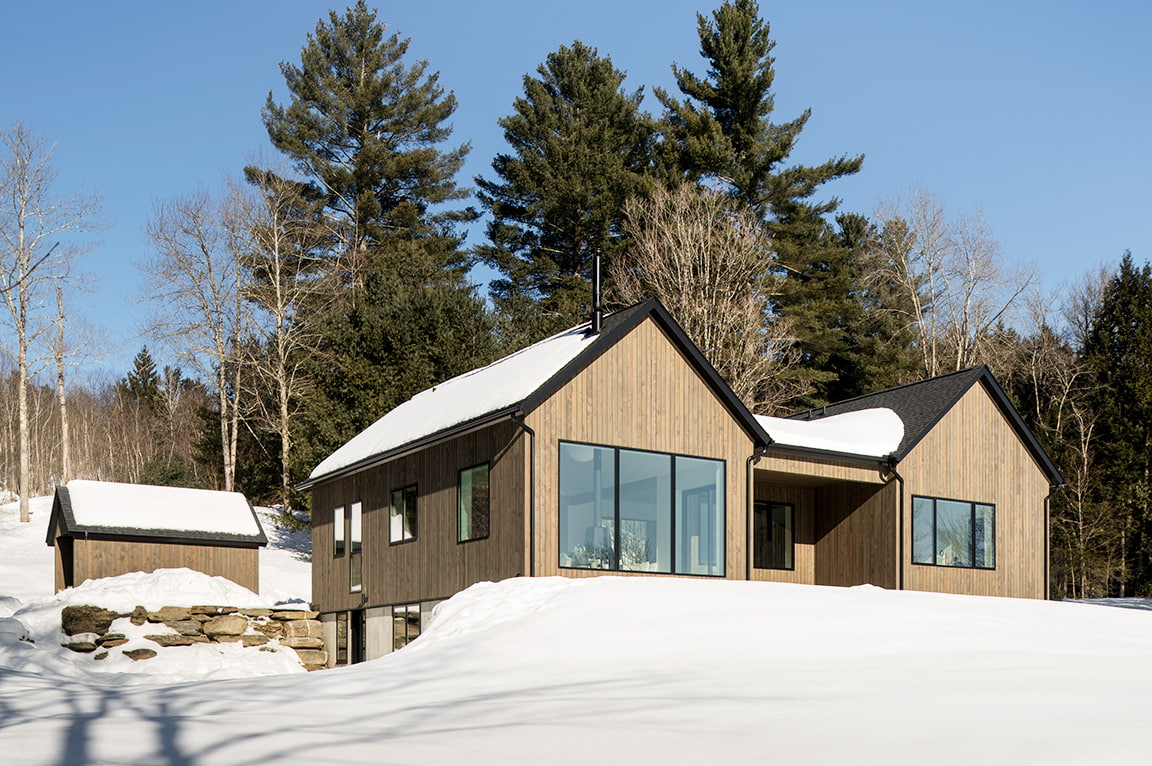
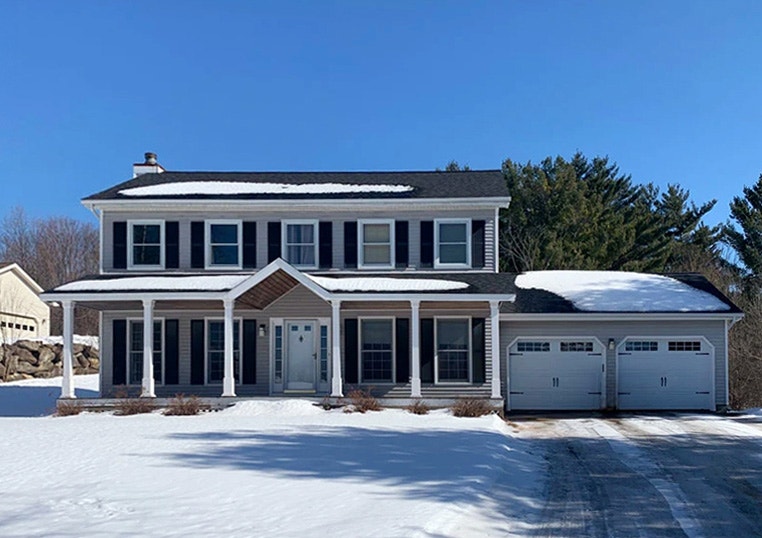
This Williston replacement project focused on giving a nearly 30-year-old Colonial a more current look while solving the everyday performance issues that come with original vinyl windows. The homeowner wanted a black exterior finish paired with white interior trim, carried consistently through every room in the house, along with better insulating glass than the home's original windows offered.
The original windows used a plain white finish inside and out, with minimal trim detail around most openings. During the replacement, the project moved to a traditional white Colonial trim profile on the interior of every window, giving each opening a more defined, finished look. The change is most noticeable in rooms with larger window groupings, where the new trim visually frames the window rather than blending into the surrounding wall.
Custom Fixed Windows Replaced an Arched Opening in the Family Room and Entry
One of the more involved updates in the home came from reworking two openings that originally combined a fixed center window with flanking sidelights and an arched top above. Rather than rebuild that same arched shape, the project replaced both openings with a single, squared-off custom fixed window.
Simplifying the shape gave both rooms a cleaner, more contemporary look while keeping the scale of the original opening. It also means that if either window ever needs to be replaced again down the road, it can be sourced as a standard rectangular unit instead of a custom arched shape.
Because both openings sit on a sloped part of the property, the installation also required regrading the ground level outside each window to fit the new frames properly. That kind of site work isn't always visible in a finished photo, but it's often part of what a full-frame replacement involves on a home built into a hillside.
Energy-Efficient Replacement Windows with Low-E Glass
The double-hung and picture windows throughout the home were specified with Low-E insulating glass and argon gas fills. This type of glazing helps reduce heat loss through the glass while still allowing natural light into the home, which mattered across a project covering every window in the house.
The home's largest picture windows, in the entry and one of the bedrooms, were upgraded to a dual Low-E glass package for additional performance. Windows in the bathrooms and powder room were specified with tempered safety glass, which is standard for openings near wet, low-clearance areas.
The homeowner also chose a traditional grille pattern built into the glass rather than applied to the surface, keeping the classic look of the original home while avoiding a separate surface that needs cleaning or can come loose over time.
Full-Frame Window Replacement Improved Interior Finishes
This project used a full-frame window replacement approach rather than inserting new units into the existing frames. The process included complete removal of the original sash and frames, new factory-applied jamb extensions sized to the home's wall depth, new interior trim and new PVC exterior trim.
That decision mattered for this home because it let the new windows fully redefine each finished opening instead of only replacing the glass. The installation also included flashing tape, low-expansion foam insulation and caulking on both the interior and exterior, along with the required building permit and Vermont's residential energy code compliance.
Thinking about next steps?
Whether you’re exploring ideas or ready to talk details, we’re here to help. Schedule a consultation—or sign up for inspiration and real-home insights from Pella.