Commercial Window Replacement for a Historic Apartment Building in Philadelphia
Custom arched commercial windows combined historic architectural character with updated energy-efficient performance for a downtown Philadelphia apartment building.

Project Details
Project Type:
Commercial Window Replacement
Building Type:
Multi-Family
Location:
Philadelphia, PA
Pella Products Used:
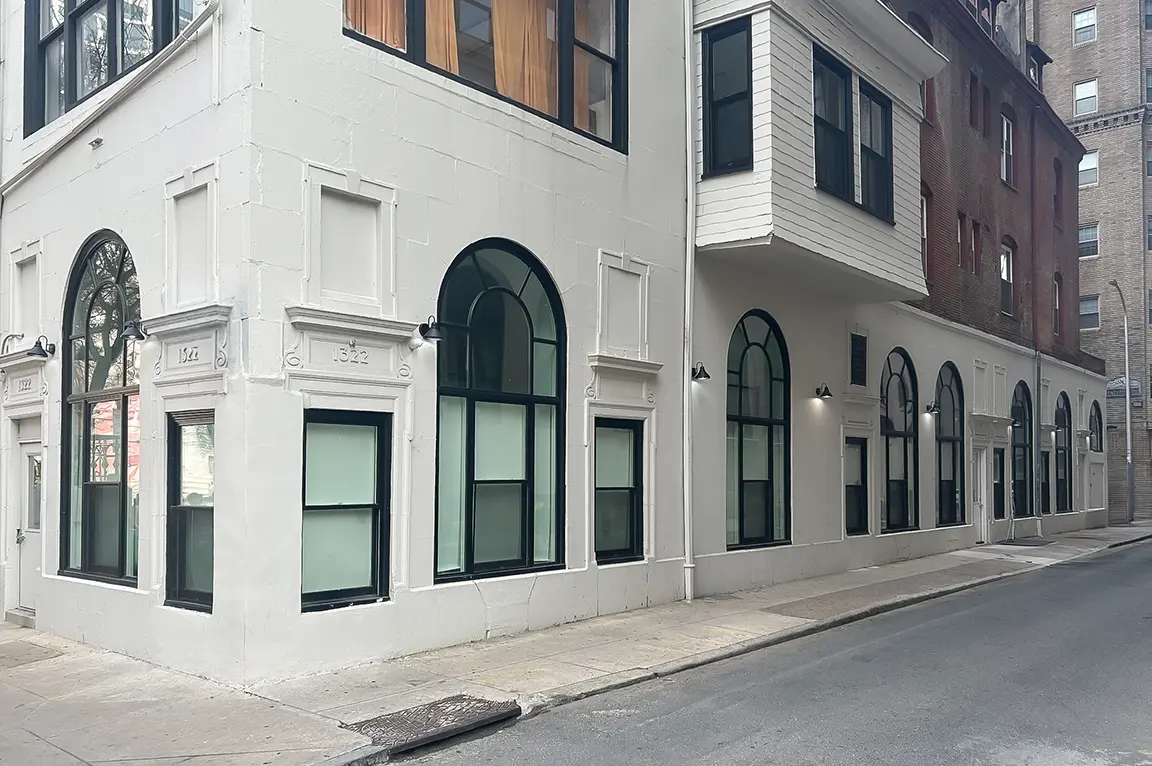
Located at 1322 Locust Street in downtown Philadelphia, this multi-family residential building combines traditional masonry architecture with a series of oversized arched window openings that define its street presence. The replacement project centered on preserving those distinctive elevations while upgrading the building with new windows specified for improved energy efficiency and long-term durability.
The finished façade maintains the rhythm of the original architecture. Large arches remain the dominant architectural feature, while slim black window frames provide contrast against the painted masonry exterior. The replacement work respects the building's historic proportions instead of introducing contemporary window profiles that would alter the appearance of the structure.
The repeated arched openings establish a consistent architectural language across both street frontages, making the custom window geometry one of the defining elements of the renovation.
Custom Commercial Windows Matched the Building's Arched Openings
The replacement package centered on custom-sized Pella Reserve Traditional windows fabricated to fit the building's existing arched masonry openings. Several of the largest assemblies paired picture windows above traditional double-hung units below, preserving the original proportions of the façade while maintaining operable ventilation for residents.
Several of the largest window assemblies combine fixed direct set units with traditional double-hung windows below, allowing the expansive arched openings to remain visually uninterrupted while preserving operable ventilation within the lower sash. Factory-assembled mulled configurations were specified where required, along with field mullions for larger assemblies.
The picture windows incorporated a custom 2-inch integral light grille pattern that follows the geometry of each arch. Eliminating the center horizontal bar kept the upper portion of each opening visually open, allowing the arched profile to remain the dominant architectural feature.
Across the project, the windows feature black EnduraClad® aluminum-clad exteriors, bright white or prefinished white painted pine interiors, putty glaze profiles on the double-hung units, insulated dual-pane Low-E Advanced Low-E insulating glass with argon, and authentic spoon-style or cam-action locking hardware depending on the window configuration. No grilles were used on the rectangular double-hung units, allowing the arched glazing patterns to remain the architectural focal point.
Fabrication Focused on the Existing Masonry Openings
The existing masonry façade required components that extended beyond standard commercial window production.
The arched openings required more than standard window units. Custom curved aluminum brickmould, frame expanders and matching trim components were fabricated to follow the existing masonry arches, allowing each opening to maintain consistent sightlines and architectural proportions across the façade. The black exterior finish carried through each component, creating a cohesive appearance from the window frame to the surrounding trim.
The completed installation demonstrates how those fabricated components follow each arch closely, maintaining consistent sightlines around every opening while preserving the building's original architectural detailing. Instead of introducing segmented arches or field-built trim, the finished windows present continuous curved profiles that align with the surrounding masonry.
Commercial Windows Selected for Long-Term Performance
Along with preserving the building's architectural appearance, the project documentation identifies improved energy efficiency and durable windows as primary objectives for the apartment complex. The specified insulated Low-E glass packages with argon fill appear throughout the window schedule, while many of the custom direct set units carry AW Performance Class ratings up to PG 60 and the double-hung units carry CW ratings up to PG 50 depending on configuration.
The finished exterior illustrates how those technical specifications were incorporated into a window system that remains consistent with the building's historic proportions. Large arched openings, traditional double-hung operation, authentic detailing and carefully fabricated custom shapes allow the apartment building to retain its architectural identity while introducing modern insulating glass and durable aluminum-clad exteriors intended for long-term service.
Thinking about next steps?
Whether you’re exploring ideas or ready to talk details, we’re here to help. Schedule a consultation—or sign up for inspiration and real-home insights from Pella.