
Black Fiberglass Windows Frame a Two-Story Staircase in This New Parkville Home
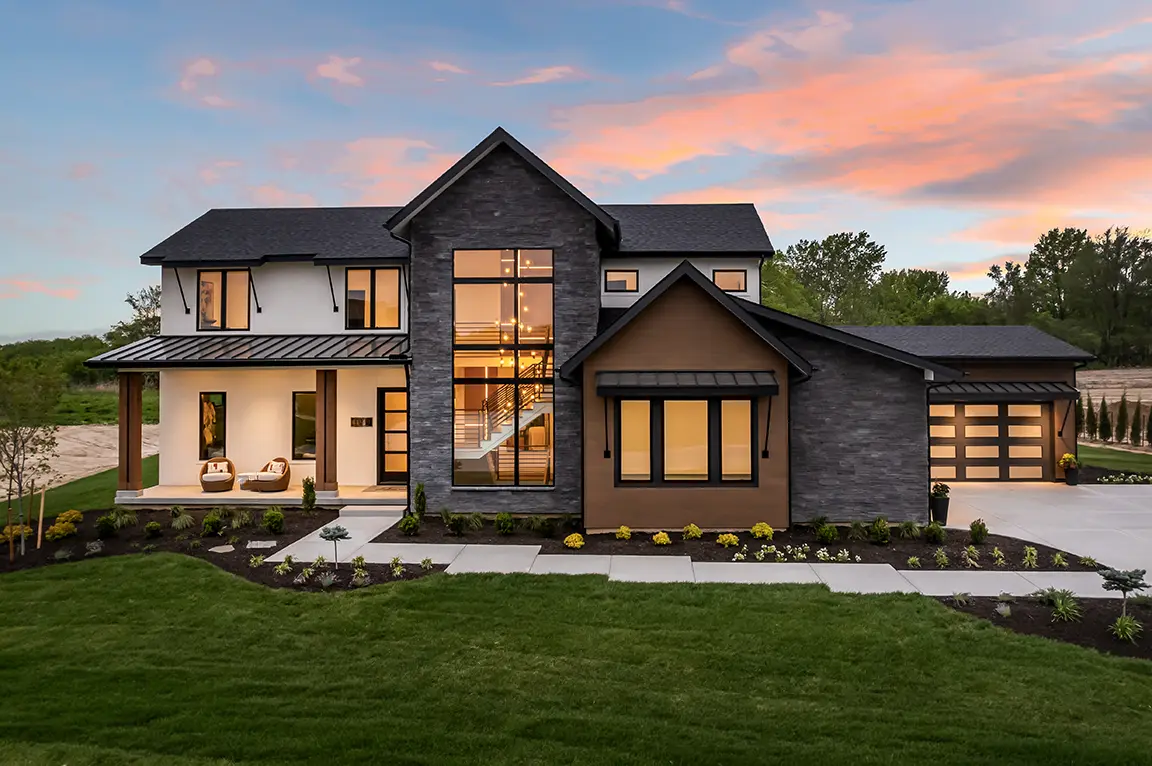
A new construction home pairs black fiberglass windows with a wall of glass that rises the full height of its staircase.

6 min read
Project Details
Project Type:
Location:
Parkville, MO
Area of Home:
Entire homeBuilder:
Sycamore Road Homes
Products Used:
This new home in Parkville was built by Sycamore Road Homes with a mix of exterior materials that gives each part of the house its own character: white stucco on the two-story wing, dark stacked stone on the central gable, warm wood-tone siding on the front bump-out and standing-seam metal roofs over the porch and windows. Its most noticeable feature sits right in the middle of the house, where a tall wall of glass climbs the full height of the staircase.
Because every opening was being chosen from the start, the builder had two clear goals for the windows and doors: energy-efficient performance and a design that would hold together across three very different exterior finishes. Working with the Pella Window and Door Showroom of Lenexa, they outfitted the entire home with Pella® Impervia® fiberglass windows and a matching sliding patio door, every one of them black on both the interior and exterior frames. Pella’s installation team set every unit, including the two-story staircase window wall.
Why Fiberglass Windows With Low-E Glass Made Sense for New Construction
Building from the ground up gave the builder the chance to choose one window material for every opening, and fiberglass was the fit for both of their priorities. Fiberglass windows made from Pella’s Duracast® material are built to hold their shape as Missouri temperatures swing from summer highs to winter lows. A frame that stays stable is less likely to pull against the seal around the glass as the years go by.
The black color is part of a factory powder-coat finish rather than paint applied on site, so it’s designed to resist chipping and fading without needing to be refinished. For whoever lives in the house, that means one less exterior upkeep task to plan around.
The glass handles the rest of the energy-efficiency goal. Each window and the patio door has two panes with argon gas between them and an Advanced Low-E coating on the glass. That coating lets daylight through while turning back much of the heat trying to pass in or out, so the heating and cooling systems aren’t working against the windows in January or July. Argon is denser than air, which adds resistance in the space between the panes. Because the same glass went into every opening, no room is left as the weak spot.
Black Windows Tie Together Stucco, Stone and Wood Siding
With three exterior materials meeting on the front of the house, the builder needed one window color that would work with all of them. Black windows give every opening the same crisp outline, whether it’s set into white stucco, dark stone or wood-tone siding, and they echo the dark roofline and metal awnings above them.
The black carries through to the interior frames, where it stands out against white walls and trim. No grilles were added to any window, so each opening reads as one clean pane of glass, which suits the home’s simple, modern lines. Matte black hardware on the casement windows and the patio door keeps even the smallest details in the same color.
A Two-Story Picture Window Wall Brings Daylight to the Staircase
The centerpiece of the home is the window wall over the staircase. Rather than one oversized unit, it’s built from eight picture windows arranged in two stacked assemblies: a group of six joined together at the factory above and a pair of tall units below. Because picture windows don’t open, there’s no sash or operating hardware, so more of each opening is given over to glass. On a wall designed to pull daylight down through the stairwell, that extra glass makes a visible difference.
The lower pair sits closest to the stairs and landing, so it was ordered with tempered glass. If tempered glass breaks, it crumbles into small, dull-edged fragments instead of long shards, which is why it’s called for in large panes close to stairs and floors. The same reasoning carried into the great room, where three picture windows also use tempered glass.
New Construction Window Installation Planned Into the Framing
A window wall this size has to be planned well before the windows arrive. The installation called for three laminated veneer lumber (LVL) beams, supplied by the builder’s lumber company and placed within the framing to line up with the stacked window assemblies. Coordinating that structure ahead of time meant the opening was ready to support the full height of glass.
Scaffolding and a lift were brought in to set the upper units safely. Black expansion mullion covers seal the joints between the stacked assemblies while allowing for the slight movement a tall wall of glass naturally goes through, and black frame expanders and installation sealant keep every transition the same color as the frames.
Every window in the house arrived with a factory-applied nailing fin, the standard way windows are set in new construction. The fin fastens to the framing and laps into the home’s weather barrier before siding, stone or stucco goes on, helping direct water away from each opening.
Sliding Patio Door and Casement Windows Open the Dining Room to the Patio
The dining room connects to a covered back patio through a sliding patio door. Because the operating panel slides past the fixed one instead of swinging inward, the table and chairs can sit close by without blocking the way outside. Its glass is tempered, matching the other large panes near the floor. A keyed lock, a matte black handle and a black sliding screen made with InView™ screen cloth tie the door to the windows beside it, and a black-finished sill continues the color right down to the threshold.
Next to the door, casement windows pair with fixed windows to look out over the backyard. The casements can be cranked open for fresh air during dinner, while the fixed units leave the center of the view untouched.
Casement Windows With Egress Openings in Every Bedroom
Casement windows are the main operable window throughout the house, from the primary bedroom and loft to the secondary bedrooms, study and garage. Each one opens with a matte black fold-away crank that lies flat against the frame once the window is closed, so it doesn’t catch on curtains or crowd a nightstand. Wash hinge hardware leaves room to reach the outside of the glass from indoors for cleaning, which matters on a two-story home where many windows sit well above the ground.
The bedroom casements were sized to meet egress requirements, meaning they open wide enough to serve as an emergency exit. That includes a pair of casements joined side by side in the basement space set aside as a future fifth bedroom, so the room can be finished later without changing the window. Each casement also has a full screen woven from InView™ screen cloth, a finer material that’s harder to notice from inside, so the backyard still looks sharp with the windows open.
Fixed Casement Windows Keep a Consistent Look From Room to Room
Not every opening needs to open. In the study, butler’s pantry, bathrooms and several other spaces, the home uses fixed casement windows, which share the look of the operating casements but stay closed. That lets fixed and operable windows sit in the same room, or side by side in the same wall, without a visible difference between the frames.
The primary shower is the one place a fixed window got different glass. It uses tempered glass, the safety choice for any pane inside or right next to a shower. The rest of the fixed windows use the same insulated Low-E glass found throughout the house, so even the smallest openings contribute to the home’s overall efficiency.
Black Fiberglass Windows That Meet Energy Efficiency and Design Goals
The builder started this Parkville home with two priorities for its windows and doors: efficient performance and a look that would hold together across stucco, stone and wood. Black fiberglass in every opening answered both. From the two-story window wall over the staircase to the casements in each bedroom and the sliding patio door off the dining room, every unit shares the same frame material, glass and black finish, giving the house a consistent outline on every side from the day its first owners move in.
Thinking about next steps?
Whether you’re exploring ideas or ready to talk details, we’re here to help. Schedule a consultation—or sign up for inspiration and real-home insights from Pella.